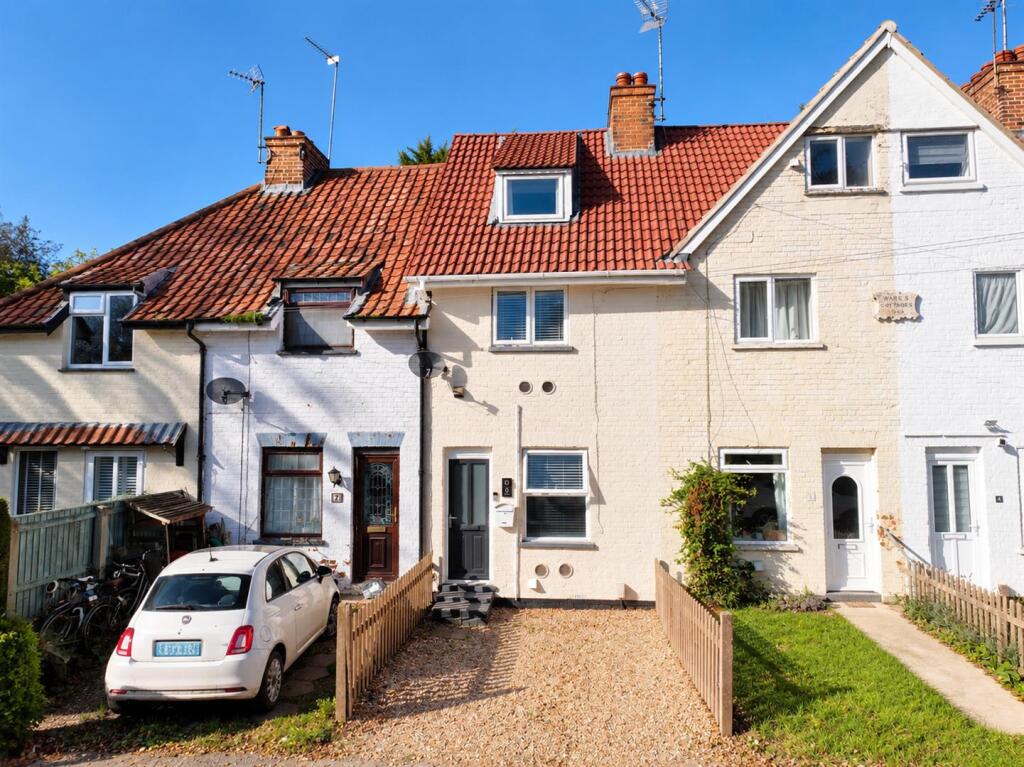
House for sale
Peterborough
2 bedrooms·1 bathroom
170.829 €
Listed Sep 23, 2026
About this listing
Nestled on Magazine Lane in the charming town of Wisbech, this delightful mid-terrace cottage offers a perfect blend of modern comfort and traditional charm. Since its renovation in 2019, the property has been thoughtfully updated, featuring a refitted kitchen and bathroom, as well as a stylish cloakroom. The interior has been fully replastered, creating a fresh and inviting atmosphere throughout. The property benefits from air conditioning and heating in the lounge and bedroom one.
Upon entering, you are greeted by two spacious reception rooms. The lounge flows seamlessly into the kitchen, which then leads to a lovely conservatory, providing an ideal space for relaxation or entertaining guests. The modern cloakroom on the ground floor adds to the convenience of this well-designed home.
On the first floor, you will find the first bedroom, complete with air conditioning and a heating module, ensuring comfort all year round. This floor also boasts a contemporary bathroom suite, designed with both style and functionality in mind. The top floor features another generous double bedroom, perfect for family or guests.
Outside, the property benefits from off-road parking for one vehicle, along with a private rear garden, offering a tranquil space to unwind. The location is particularly advantageous, as it is just a short distance from the town centre, which is brimming with a variety of amenities, including shops, cafes, and riverside walks on your doorstep.
This cosy cottage is an excellent opportunity for those seeking a comfortable home in a vibrant community. With its modern features and convenient location, it is sure to appeal to a wide range of buyers.
Lounge - 13' 11" x 11' 3 - Uvpc double glazed window to the front, air conditioning unit.
Kitchen - 15' 2" x 11' 3 - Modern base and eye level units with worktop over, electric oven and grill, electric hob, sink and drainer with mixer tap over, space and plumbing for slimline dishwasher and stairs leading off to the first floor accommodation.
Cloakroom - WC, vanity wash hand basin with mixer taps over and storage cupboard below.
Conservatory - 4.57m 3.05m x 3.35m 0.91m max (15' 10" x 11' 3 max - Uvpc French doors to the rear garden, utility area with space and plumbing for washing machine, space and point for fridge freezer, space and point for tumble dryers, storage cupboard and worktop over, and seating area near the French doors.
Bedroom One - 11' 5" x 11' 3 - Upvc double glazed window to the front, air conditioning unit, power points.
Shower Room - Uvpc obscured double glazed window to the rear, shower cubicle with a built in mixer shower, pedestal wash hand basin with mixer taps over, WC with pushbutton flush.
Bedroom Two - 5.23m x 3.43m max (17'2 x 11'3 max) - Uvpc double glazed window to the front, power points.
Outside - Outside, the property has a low-maintenance rear garden, to the front there is the added advantage of driveway parking.
What's included
Garden
Parking
TypeTerraced house
Bedrooms2
Bathrooms1
HeatingElectric
Location
Map loading soon
Neighborhood data on demand
Nearby essentials will load when this section comes into view.
Listed on
Mortgage calculator
Estimated monthly payment
846 €/mo
Down payment10 % · 17.083 €
17.083 €153.746 € loan
Term
Total repayable253.760 €
Interest rate4.40 %
Representative estimate · Landomo is not a mortgage broker. · Rates updated April 2026