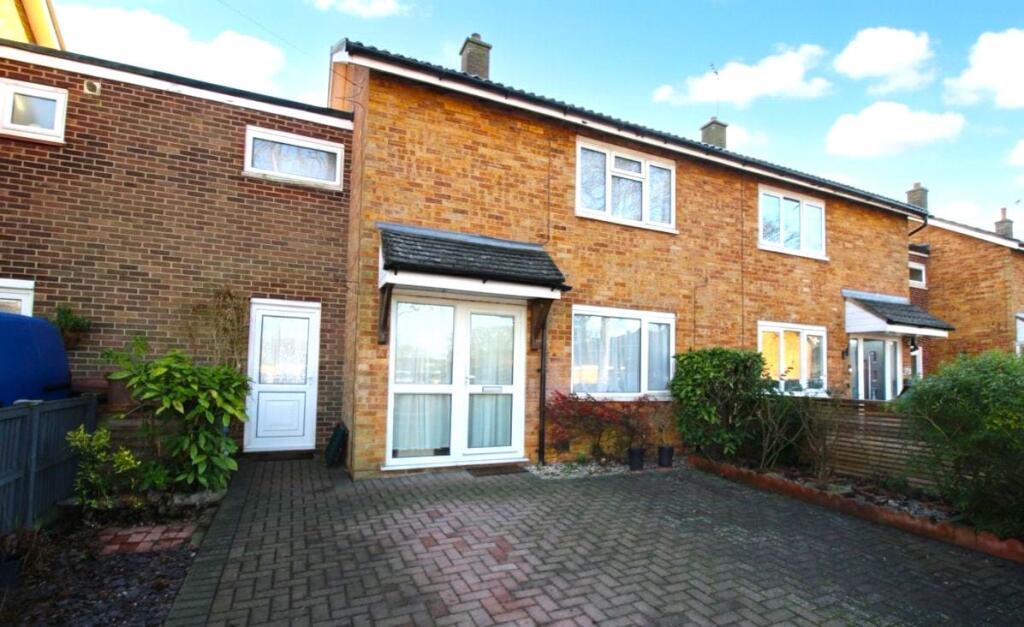
House to rent
Stevenage
3 bedrooms·1 bathroom
1.968 €/mo
Listed Oct 20, 2026
About this listing
Available from September 2026, on an unfurnished basis; this beautiful three bedroom family home. The property benefits from a driveway and enclosed rear garden. Inside; the open plan living creates a spacious feeling between the kitchen, dining and lounge. The utility also provides a great additional space. Upstairs are three good size bedrooms and family bathroom.
St. Margarets is within the southern part of Stevenage with great transport links and the following amenities:
Roebuck Primary School 0.1 miles
ST. Margrets Clitherow 0.1 miles
Barnwell Secondary 0.5 miles
Local shops 0.3 miles
Tesco Superstore 0.3 miles
A1m Junction 7 0.7 miles
Doctor Surgery 0.3 miles
Fairlands Field 0.4 miles
Shephalbury Park 0.5 miles
ENTRANCE HALLWAY
Doors to the lounge and kitchen. Stairs to the first floor. Radiator.
LOUNGE
3.18m x 4.32m (10' 5" x 14' 2")
A good size lounge which opens into the dining room making it feel larger and brighter. Window to the front aspect. Radiator.
DINING ROOM
2.61m x 2.57m (8' 7" x 8' 5")
A good space for a dining table with French doors leading to the rear garden. Open to the kitchen. Radiator.
KITCHEN
3.54m x 2.38m (11' 7" x 7' 10")
Fitted kitchen with a range of wall and base units with worksurface over. Oven, gas hob and extractor over. Window to the rear aspect. Tiled Flooring. Space for washing machine.
UTILITY ROOM
2.44m x 2.54m (8' 0" x 8' 4")
Doors to the front and back gardens. Access to the understairs storage cupboard. Wall mounted combination boiler.
FIRST FLOOR LANDING
Doors to bedrooms and bathroom.
BEDROOM ONE
4.17m x 3.35m (13' 8" x 11' 0")
Double bedroom with window to the front aspect. Two storage cupboards. Radiator.
BEDROOM TWO
3.28m x 3.59m (10' 9" x 11' 9")
Double bedroom with window to the rear aspect. Two Storage cupboards. Radiator.
BEDROOM THREE
2.49m x 2.68m (8' 2" x 8' 10")
Good size bedroom with window to the rear aspect. Radiator.
BATHROOM
2.19m x 2.32m (7' 2" x 7' 7")
Side panel bath with shower over and glass shower screen, wash hand basin and w/c. Tiled to all splash areas. Window to the front and rear aspect.
DRIVEWAY
Block pave driveway.
REAR GARDEN
Fully enclosed rear garden, mainly laid to lawn.
AGENTS NOTES
This property is £1700pcm.
All other bills and services will be the
responsibility on the new tenant.
To pass referencing; you must earn at least
£51,000 annually - This can be jointly between applicants.
You must not have any CCJS or bad credit
history.
On moving in, one months rent and a deposit
of £1961.50 is required to be paid.
The deposit will be held with TDS.
What's included
Garden
Parking
TypeTerraced house
Bedrooms3
Bathrooms1
HeatingAsk Agent
Location
Map loading soon
Neighborhood data on demand
Nearby essentials will load when this section comes into view.