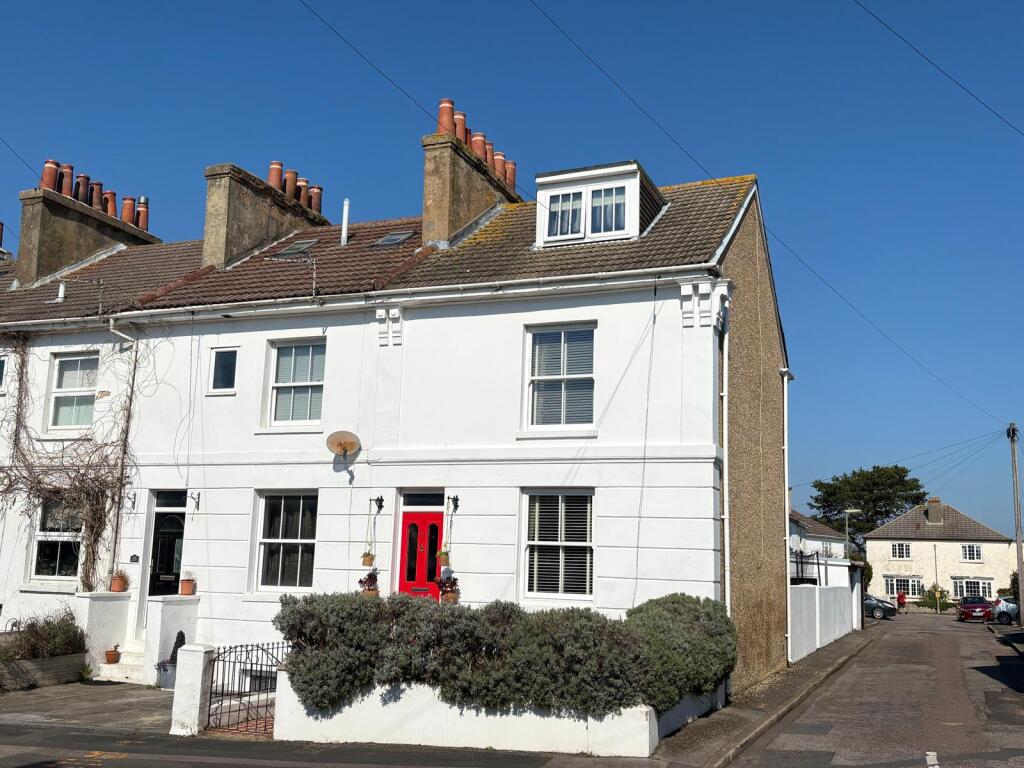
House for sale
Gosport, Anglesey, Clayhall
3 bedrooms·1 bathroom
454.922 €
Listed Sep 1, 2026
About this listing
DESCRIPTION
Fairhalls are delighted to offer for sale this early Victorian built, end of terraced family home. The property is conveniently located within just a short walk from the shops of Alverstoke Village and Stokes Bay seafront. Gosport town centre and the pedestrian ferry to Portsmouth is within easy reach. The accommodation is arranged over four floors comprising; Hallway, living room, sitting room, rear lobby and cloakroom with WC. On the lower ground floor level; Walk in pantry, kitchen and dining room. On the first and second floors there are three double sized bedrooms and a bathroom. The property further benefits from original features , gas central heating and double glazing. To the rear is a walled garden and a detached garage.
THE ACCOMMODATION COMPRISES
UPPER GROUND FLOOR HALLWAY
Tiled floor, stairs to lower ground floor and first floor.
LIVING ROOM
11’10 (3.60m) x 11’9 (3.58m), feature fireplace, radiator, laminate style flooring opening into;
SITTING ROOM
11’10 (3.60m) x 9’9 (2.97m), feature fireplace, radiator, built in cupboard and laminate style flooring.
REAR LOBBY & CLOAKROOM
Space for washing machine, radiator, tiled floor and door to rear garden. Cloakroom; WC, sink with tiled surrounds. Tiled floor.
LOWER GROUND FLOOR INNER HALLWAY
Tiled floor. Walk in pantry with shelving, cupboard and space for freezer.
KITCHEN
11’3 (3.42m) x 9’4 (2.84m), wall and floor units, work tops, inset sink and drainer, tiled splash backs, work top lighting, matching fronted fridge and dishwasher. Double oven and hob. Flagstone floor.
DINING ROOM
11’2 (3.40m) x 9’4 (2.84m), fireplace recess, radiator and carpet.
FIRST FLOOR LANDING
Carpet to stairs and landing, built in cupboard and stairs to second floor.
BEDROOM ONE
15’3 (4.64m) x 11’10 (3.60m), feature fireplace, radiator, stripped wood floor and full width built in wardrobe cupboards.
BEDROOM TWO
12’ (3.65m) x 9’11 (3.02m), feature fireplace, radiator, built cupboard, stripped wood flooring and cupboard housing gas fired boiler.
BATHROOM
7’1 (2.15m) x 5’8 (1.72m), spa type bath, shower over, shower screen. WC, sink unit with cupboard under, part tiled walls, tiled floor and heated towel rail.
SECOND FLOOR
BEDROOM THREE
18’2 (5.53m) x 13’11 (4.24m). Maximum Measurements into eaves. Hatch to loft, two radiators and carpet
OUTSIDE
REAR GARDEN
Attractively landscaped, grass area, pathway and patio, timber decking. Walling, side gate.
GARAGE
16’7 (5.05m) x 15’3 (1.60m), presently divided, power and lighting, electric front door and personal door to garden.
FRONT FORECOURT
Mainly laid to paving, tiled pathway, brick walling, railings and shrub borders.
COUNCIL TAX BAND: C
EPC RATING: D65
NB
All measurements are approximate. Floor plans not to scale, for guidance purposes only.
We cannot confirm that appliances referred to in these particulars have been regularly serviced or operate satisfactorily.
What's included
Garden
Parking
Key Stats
Key Stats
TypeTerraced house
Bedrooms3
Bathrooms1
HeatingAsk Agent
MunicipalityGosport
Location
Map loading soon
Neighborhood data on demand
Nearby essentials will load when this section comes into view.
Listed on
Mortgage calculator
Estimated monthly payment
2.253 €/mo
Down payment10 % · 45.492 €
45.492 €409.430 € loan
Term
Total repayable675.770 €
Interest rate4.40 %
Representative estimate · Landomo is not a mortgage broker. · Rates updated April 2026