House for sale
Wigan, Well Court, Thornhill
3 bedrooms·2 bathrooms
287.147 €
Listed Nov 4, 2026
About this listing
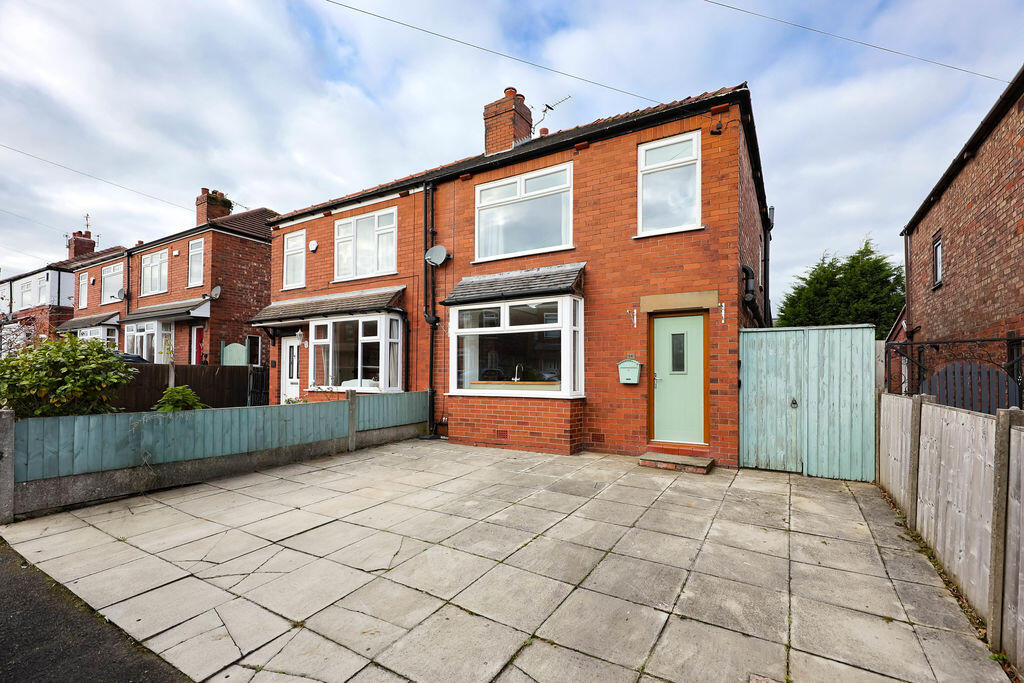
Positioned along this highly sought-after avenue, within comfortable walking distance of Standish village centre, this attractive traditional three-bedroom semi-detached home has been thoughtfully extended to the rear, creating an impressive open-plan living space perfectly suited to modern family life. Offering a wonderful combination of character, practicality and generous living accommodation, the property is also offered for sale with no onward chain.
Upon entering, a welcoming entrance hallway leads through to the real heart of the home: an impressive open-plan kitchen, dining and living area. This fantastic space enjoys a double aspect, with an abundance of natural light and a superb sense of openness, making it ideal for both everyday family living and entertaining.
The beautifully appointed kitchen is fitted with a range of shaker-style wall and base units, complemented by an attractive exposed brick fireplace housing a range cooker, together with open display shelving which adds a lovely touch of character. The kitchen flows seamlessly into the dining and lounge areas, with double doors providing direct access onto the rear garden. Velux rooflights further enhance the space, allowing natural light to flood in. Practicality has also been well considered, with a useful utility area providing space for laundry appliances, alongside a separate ground floor shower room – particularly handy for families with children or four-legged friends – and an additional cloakroom. Newly fitted laminate flooring runs throughout the ground floor, creating a smart and cohesive finish.
To the first floor, there are two well-proportioned bedrooms together with a modern family bathroom. The principal bedroom is positioned to the rear of the property and enjoys two windows overlooking the garden and attractive open green space beyond. The bathroom is fitted with a contemporary suite comprising a close-coupled WC, built-in wash hand basin and walk-in shower, finished with complementary neutral tiling. A further staircase leads to the converted loft, which benefits from a permanent staircase and provides a versatile third bedroom, home office or additional hobby space. Externally, the property occupies an easy-to-maintain plot, with a flagged driveway providing off-road parking to the front and pedestrian access leading down the side of the house to the rear garden which is lawned and not overlooked. Standish is a thriving and highly regarded village, offering an excellent selection of local shops, cafés, restaurants and everyday amenities, together with well-regarded schools and lovely surrounding countryside walks. The village also benefits from convenient access to the motorway network, with Wigan town centre and its railway stations providing further transport connections.
Combining an excellent village location, generous open-plan living accommodation and the advantage of no onward chain, this delightful home is sure to appeal to a range of buyers. Early viewings are warmly recommended.
What's included
Garden
Parking
TypeSemi-detached house
Bedrooms3
Bathrooms2
HeatingAsk Agent
Location
Map loading soon
Neighborhood data on demand
Nearby essentials will load when this section comes into view.
Listed on
Mortgage calculator
Estimated monthly payment
1.422 €/mo
Down payment10 % · 28.715 €
28.715 €258.432 € loan
Term
Total repayable426.546 €
Interest rate4.40 %
Representative estimate · Landomo is not a mortgage broker. · Rates updated April 2026