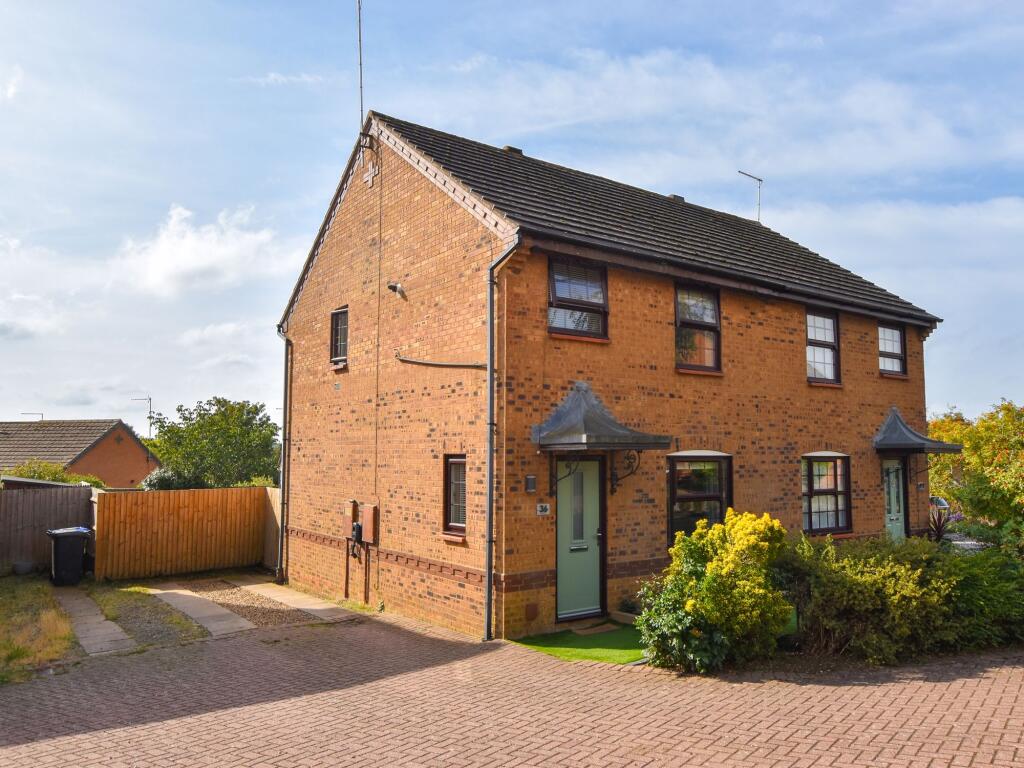
House for sale, 71 m²
Northampton
3 bedrooms·1 bathroom
330.333 €
4.653 €/m²
Listed Oct 6, 2026
About this listing
Situated in a cul-de-sac location, this semi-detached home offers an entrance hall, sitting room and open plan kitchen/dining room with integrated appliances and doors into the rear garden all to the ground floor. Upstairs there are three bedrooms and a bathroom. Outside there is a south facing rear garden with a two tier decked seating area, artificial lawn and raised beds, while to the side a tandem length driveway with EV charger provides off road parking.
Material Information:
Tenure: Freehold. - Council Tax Band: C. - EPC Rating: TBC
Utilities: Mains electricity, water and drainage. Heating via Gas Fired Boiler (via Mains Gas Connection).
Parking: Tandem driveway for two vehicles with EV charger (owned outright and included in the sale)
Flood Risk: Very Low (based on the UK Government’s Long Term Flood Risk Checker).
Rights/Restrictions: None known (subject to legal verification)
Agent’s Note. The vendor is an employee of the selling agent.
Prospective purchasers are advised to make their own enquiries to confirm all details.
The Ground Floor
Entered under a storm canopy, the entrance hall has stairs to the first floor and leads into the sitting room, which has an understairs cupboard and double doorway into the open plan kitchen/dining room. The kitchen is equipped with a range of units including a sink, integrated slimline dishwasher, washing machine and fridge/freezer, double eye level oven and separate induction hob, with glazed doors from both the kitchen and dining areas opening into the rear garden.
The First Floor
The landing has an airing cupboard with space for a tumble dryer and access to the partly boarded loft space with a built-in ladder. There are three bedrooms and a bathroom comprising a bath with shower over and dual shower heads, wash basin with storage underneath and W.C.
Agent's Note
The vendor is an employee of the selling agent.
Rear Garden
Fully enclosed, the south facing rear garden features a two tier decked seating area adjacent to the home, the remainder laid to artificial lawn, with mature planting and raised beds. Side access.
Front Garden
The front garden is laid with artificial lawn with mature planting and raised beds.
Parking - Driveway
To the side of the property there is a tandem length driveway providing off road parking, with an EV charger included in the sale.
What's included
Parking
TypeSemi-detached house
Living Area71 m²
Bedrooms3
Bathrooms1
HeatingGas Central
Location
Map loading soon
Neighborhood data on demand
Nearby essentials will load when this section comes into view.
Listed on
Mortgage calculator
Estimated monthly payment
1.636 €/mo
Down payment10 % · 33.033 €
33.033 €297.300 € loan
Term
Total repayable490.698 €
Interest rate4.40 %
Representative estimate · Landomo is not a mortgage broker. · Rates updated April 2026