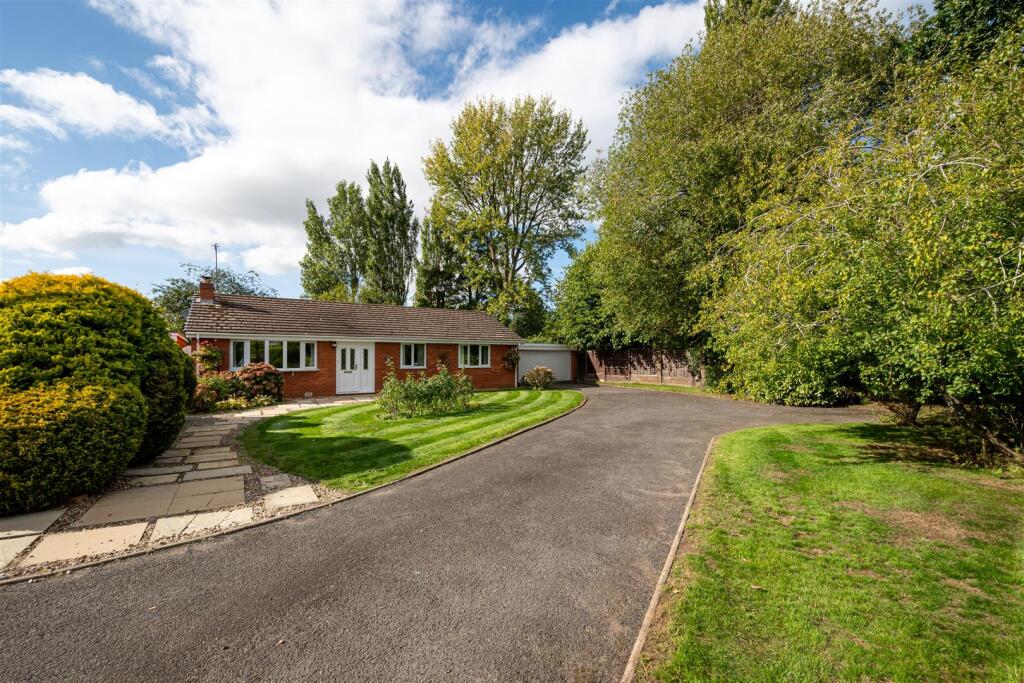
House for sale, 99 m²
Wolverhampton, West Midlands
2 bedrooms·2 bathrooms
561.167 €
5.668 €/m²
Listed Sep 29, 2026
About this listing
A well appointed and well proportioned two bedroom bungalow standing in an exceptionally sought after location
in a small cul-de-sac of just four similar properties.
The bungalow stands in a large plot of just under a quarter of an acre in total with a westerly rear aspect.
Location - 62b Woodthorne Road South sits in a sought after Tettenhall location in a private cul-de-sac which serves just four similar properties.
A wide range of local amenities and facilities are available within Tettenhall Village, Tettenhall Wood and the Compton Shopping Centre whilst the further amenities provided by Perton and the City Centre itself are within easy reach.
Description - The bungalow was bought in 2014 and, at that time, was the subject of a comprehensive scheme of remodelling and improvement throughout. The property now provides well presented and well appointed accommodation with kitchen and bathroom suites of quality, double glazing and gas fired central heating.
There is a fine flow of living areas with a superb lounge, large dining kitchen and adjoining laundry together with a principal bedroom suite which consists of a large double bedroom and en-suite shower room together with a second double bedroom and second shower room.
The bungalow stands within a large plot with a particularly impressive frontage and a well maintained and well planted garden to the rear with a preferred westerly aspect.
Accommodation - A composite front door with inset leaded light and window to one side opens into the PORCH with tiled floor and a door with inset leaded lights and glazed side panels opens into the HALL with access to the roof space, a boiler cupboard with wall mounted Ideal gas fired central heating boiler and slatted shelving, a cloaks cupboard and a linen cupboard with shelving. The LOUNGE is a well proportioned and well lit room with a double glazed bow window to the front, a living flame coal effect gas fire with marble slips and slate hearth, wiring for wall lights and glazed double doors to the DINING KITCHEN which also has a glazed door to the hall. There is a comprehensive range of wall and base mounted cabinetry, an integrated fridge and freezer, an integrated dishwasher, a four ring electric hob with stainless steel extraction chimney above, ample space for dining, a double glazed window overlooking the garden together with double glazed French doors, integrated ceiling lighting to part and laminated flooring. There is an adjoining LAUNDRY with wall and base mounted cupboards, plumbing for a washing machine and space for a tumble dryer, a store cupboard and a double glazed window and door to the rear.
The PRINCIPAL SUITE has a large double bedroom with two double glazed windows overlooking the front garden, a range of fitted wardrobes and an EN-SUITE SHOWER ROOM with a fully tiled corner shower, WC and pedestal basin with tiled splash back and chrome towel rail radiator. BEDROOM TWO is a double room in size with a double glazed window overlooking the rear garden and a range of fitted wardrobes and there is a SHOWER ROOM with a white suite of WC and pedestal basin with tiled splash back and a fully tiled shower with waterfall head, a double glazed window and a chrome towel rail radiator.
Outside - The bungalow stands in a particularly impressive plot with a total area of approximately 0.23 acres in total. There is a large frontage with shaped lawns, a DRIVEWAY providing ample off street parking for multiple vehicles and a DOUBLE GARAGE with a remote controlled elevating door, electric light and power and a courtesy door to the side leading to the rear garden.
Gated side access leads to the REAR GARDEN with a paved terrace to the rear of the property, a shaped lawn, well stocked, planted and matured beds and borders and a comparatively high degree of privacy. The rear garden benefits from a preferred westerly aspect.
Please Note - In accordance with the necessary regulations it is hereby disclosed that the seller of the property is a Director of Berriman Eaton Ltd.
We are informed by the Vendors that all mains services are connected with the drainage being connected via a pump to the main system.
COUNCIL TAX BAND E – Wolverhampton
POSSESSION Vacant possession will be given on completion.
VIEWING - Please contact the Tettenhall Office.
The property is FREEHOLD.
Broadband – Ofcom checker shows Standard, Superfast and Ultrafast broadband are available
Mobile data coverage is constantly changing, please use the property postcode and this link for the most up to date information from Ofcom:
Ofcom provides an overview of what is available, potential purchasers should contact their preferred supplier to check availability and speeds.
The long term flood defences website shows very low risk.
What's included
Garden
Garage
Parking
TypeDetached house
Living Area99 m²
Bedrooms2
Bathrooms2
HeatingGas Central
Location
Map loading soon
Neighborhood data on demand
Nearby essentials will load when this section comes into view.
Listed on
Mortgage calculator
Estimated monthly payment
2.779 €/mo
Down payment10 % · 56.117 €
56.117 €505.050 € loan
Term
Total repayable833.593 €
Interest rate4.40 %
Representative estimate · Landomo is not a mortgage broker. · Rates updated April 2026