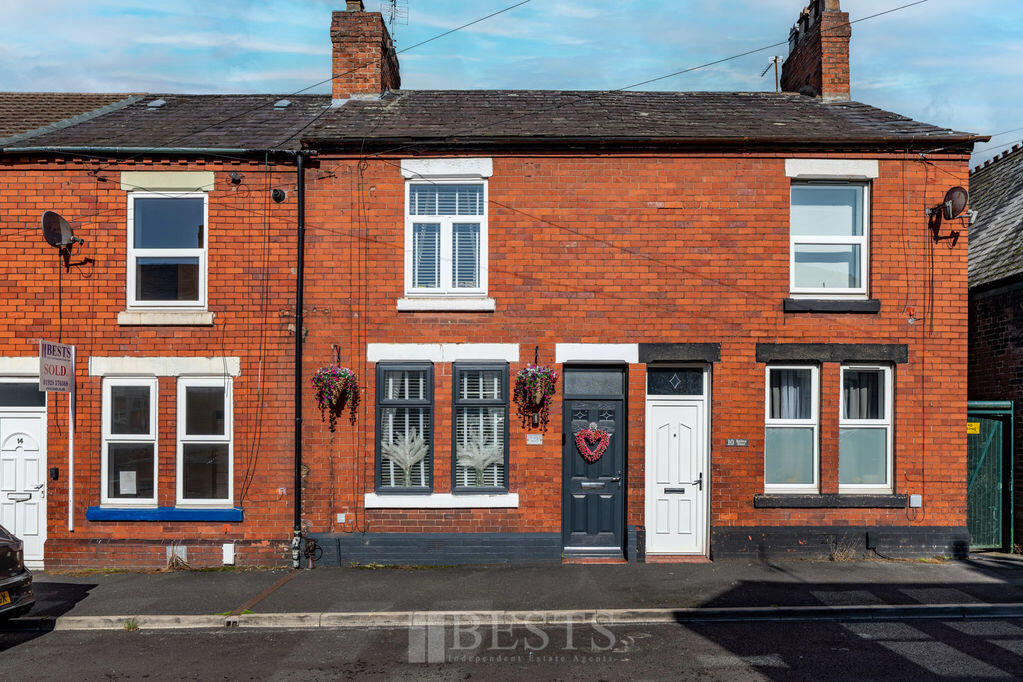
House for sale
Warrington
2 bedrooms·1 bathroom
163.986 €
Listed Sep 11, 2026
About this listing
*Perfect First Home - Close to Station - First Floor Bathroom & Entrance Hallway - Updated Kitchen & Boiler* The perfect home for first time buyers, this mature two bedroom terrace offers a more desirable layout, having an entrance hallway and the benefit of a first floor bathroom with four piece suite.The current owners have updated the property to create a warm and welcoming home throughout. The open plan lounge and dining area is perfect for entertaining, whilst the updated kitchen is located beyond, fitted with high gloss units and integrated appliances. The home is warmed by a recently updated Worcester boiler and has two good sized bedrooms.The Higher Runcorn location is perfect for commuters, with Runcorn Railway Station just seconds away on foot. Runcorn Hill and Heath Park are also close by, offering excellent walks and open green space. Schooling for all ages is within easy reach, whilst everyday amenities are just a stone's throw away.Take a closer look at this superb first buy and arrange your viewing today. EPC- C(75)
Entrance Hallway
Composite double glazed front door opens to entrance hallway, fitted dado rail, original coved ceiling, double panel radiator.
Lounge
11' 7'' x 10' 3'' (3.53m x 3.12m)
Having two PVC double glazed windows to front elevation, wood effect laminate flooring, coved ceiling, built in alcove storage, electric convector fire, built in media wall, fitted picture rail, double panel radiator, three double power points.
Dining Room
12' 8'' x 10' 9'' (3.86m x 3.27m)
Having PVC double glazed French doors to rear elevation, wood effect laminate flooring, coved ceiling, double panel radiator, two double power points, built in under stairs storage cupboard.
Kitchen
8' 10'' x 7' 5'' (2.69m x 2.26m)
A recently updated room having high gloss fitted base and wall units comprising inset sink with flexible mixer tap over, four ring induction hob with electric oven beneath and filter hood above, integrated fridge freezer, plumbing and drainage for automatic washing machine, concealed wall mounted combination gas central heating boiler, attractive splash back tiling, two PVC double glazed windows to side elevation, two double power points, tiled floor.
First Floor Landing
Stairs from entrance hall to first floor landing, one single power point, fitted dado rail, coved ceiling, access to boarded loft with pull down ladder.
Bedroom One Front
13' 4'' x 11' 5'' (4.06m x 3.48m)
Having PVC double glazed window to front elevation, single panel radiator, three double power points, built in alcove storage.
Bedroom Two Rear
12' 10'' x 8' 5'' (3.91m x 2.56m)
Having PVC double glazed window to rear elevation, single panel radiator, one double power point.
Bathroom
A fully tiled room having a white four piece suite comprising of low level WC, pedestal wash hand basin, panel bath, corner walk in shower enclosure with mixer shower, fitted extractor fan, double panel radiator, tile effect flooring, PVC double glazed window to side elevation.
Externally
To the rear of the property there is a fully enclosed yard with separate rear access.
What's included
Garden
Key Stats
Key Stats
TypeTerraced house
Bedrooms2
Bathrooms1
Energy ClassC
HeatingAsk Agent
Location
Map loading soon
Neighborhood data on demand
Nearby essentials will load when this section comes into view.
Listed on
Mortgage calculator
Estimated monthly payment
812 €/mo
Down payment10 % · 16.399 €
16.399 €147.587 € loan
Term
Total repayable243.595 €
Interest rate4.40 %
Representative estimate · Landomo is not a mortgage broker. · Rates updated April 2026