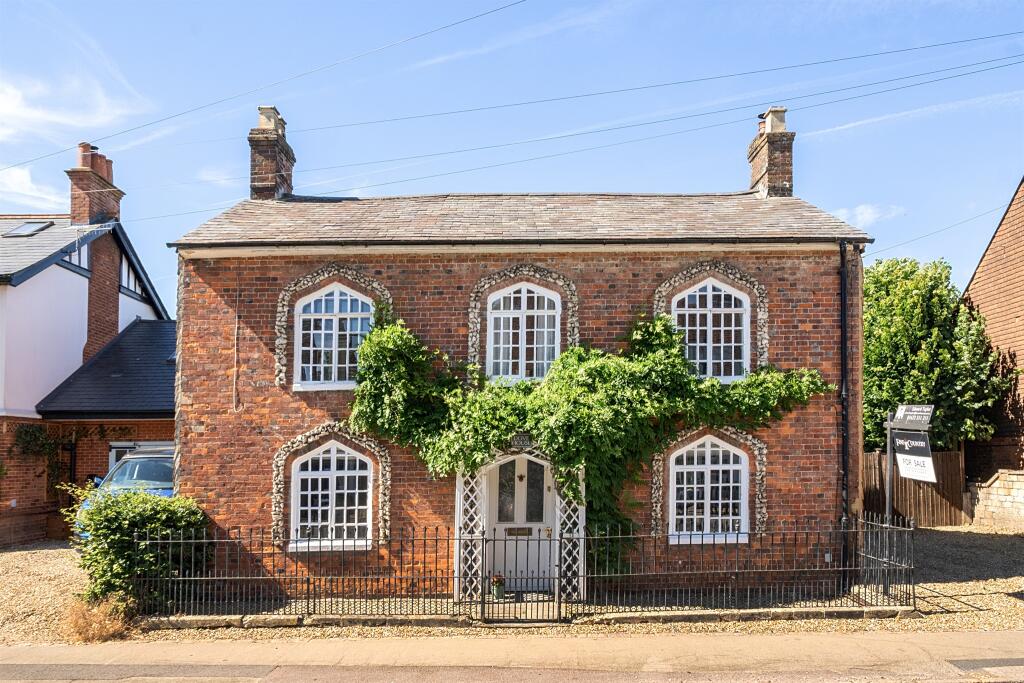
House for sale
Swindon
4 bedrooms·3 bathrooms
960.499 €
Listed Nov 5, 2026
About this listing
SUMMARY
A thoughtfully renovated four bedroom family home with abundance character and space both inside and out, the property truly has something to offer for everyone. Set in the charming and historic village of Marlborough with good transport links. Viewing is highly recommended to appreciate this home!
DESCRIPTION
This Beautiful Grade II Listed house was completely renovated in 2021 and has a wonderful part-walled garden. Three of the four bedrooms are en-suite and there is a driveway with parking for four cars. Dove House is in the heart of a wonderful market town (a ten minute walk to the centre) and catchment for one of the best state schools in the country. It is also walking distance to the famous Marlborough College private school - place of learning for Princesses and pop stars!
There are three stations nearby for access to London (in around an hour) and the community feel and vibe of Marlborough is brilliant - welcoming, alive and varied. Marlborough’s historic high street has shops, boutiques, a great cafe culture and fantastic restaurants. It is also surrounded by some of the most incredible country walks with thatched pubs dotted all around.
Viewing is highly recommended to appreciate all this property has to offer!
Ground Floor Accommodation
Entrance Hall
Access to both reception rooms, cloakroom, kitchen / breakfast room, laundry / pantry room and stairs up to first floor, radiator
Sitting Room 1
Dual aspect double glazed windows to front and back, feature fire place, radiator
Dining Room
Double glazed window to front, feature fire place, radiator
Cloakroom
Double glazed window to side, WC and wash hand basin
Kitchen / Breakfast Room
Double glazed window to side and and dual aspect double glazed doors to rear garden, modern range of wall and base units with work surface over, tiled splash back to water sensitive areas, double bowl Belfast sink, built in double oven, integrated appliances, spot lights, radiator
First Floor Accommodation
Landing
Double glazed window to side, access to all bedrooms and jack and Jill bathroom
Bedroom 1
Double glazed window to front, built in wardrobes and door to en-suite, radiator
En-Suite
Jack and Jill style en-suite with double glazed window to rear, wc, twin hand wash basins, free standing bath tub and shower cubicle, tiled to water sensitive areas, radiator
Bedroom 2
Double glazed window to front, door to en-suite, radiator
En-Suite
Double glazed window to side, wc, wash hand basin and shower cubicle, tiled to water sensitive areas
Bedroom 3
Double glazed window to rear, sliding door to en-suite, radiator
En-Suite
wc, wash hand basin and shower enclosure, tiled to water sensitive areas, radiator
Bedroom 4 / Dressing Room
Double glazed window to side, radiator
External Features
Rear Garden
Landscaped garden mostly laid to lawn with paved areas for furniture
Parking
Driveway parking to the side of the property for upto 4 cars
1. MONEY LAUNDERING REGULATIONS - Intending purchasers will be asked to produce identification documentation at a later stage and we would ask for your co-operation in order that there will be no delay in agreeing the sale.
2: These particulars do not constitute part or all of an offer or contract.
3: The measurements indicated are supplied for guidance only and as such must be considered incorrect.
4: Potential buyers are advised to recheck the measurements before committing to any expense.
5: Connells has not tested any apparatus, equipment, fixtures, fittings or services and it is the buyers interests to check the working condition of any appliances.
6: Connells has not sought to verify the legal title of the property and the buyers must obtain verification from their solicitor.
What's included
Parking
TypeDetached house
Bedrooms4
Bathrooms3
HeatingAsk Agent
Location
Map loading soon
Neighborhood data on demand
Nearby essentials will load when this section comes into view.
Listed on
Mortgage calculator
Estimated monthly payment
4.756 €/mo
Down payment10 % · 96.050 €
96.050 €864.449 € loan
Term
Total repayable1.426.786 €
Interest rate4.40 %
Representative estimate · Landomo is not a mortgage broker. · Rates updated April 2026