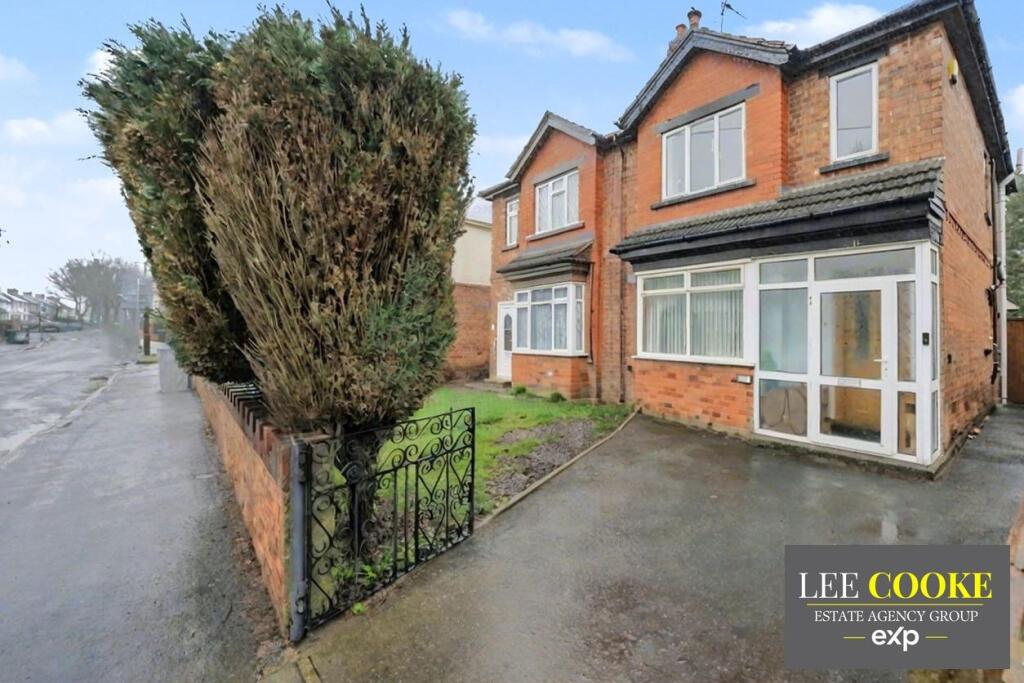
House for sale
Wolverhampton, West Midlands
2 bedrooms·1 bathroom
167.836 €
Listed Nov 5, 2026
About this listing
Lee Cooke Estate Agency Group proudly presents this traditional and highly deceptive semi-detached home, offered with no upper chain and ready for immediate occupancy. Ideally situated just a stone's throw away from popular shopping areas and local amenities.
CASH OFFERS ONLY !
This Property is Being sold by Lee Cooke Estate Agents MODERN AUCTION.
Externally, the property benefits from off-road parking to the front and a particularly generous rear garden.
Internally, the accommodation offers a flexible arrangement of living spaces, including a lounge, a dining room with an adjoining sitting area, and a fitted kitchen. Upstairs, you will find two spacious double bedrooms and a remarkably large family bathroom.
This home is perfect for those seeking convenience and ample indoor and outdoor space. Viewing is highly recommended to fully appreciate all that this property has to offer.
Location & Area
Situated on Frederick Road, the property enjoys a prime location within reasonable walking distance of shopping centres, including Wednesfield High Street and Bentley Bridge Retail Park. New Cross Hospital is also nearby, and excellent bus links provide easy access to Wolverhampton City Centre.
Wednesfield offers a fantastic selection of shops, doctors, dentists, and public houses with eateries, ensuring all your daily needs are met within easy reach.
Entrance Porch
Double glazed door to front access, feature oak floor leading into the hall, and tiled floor.
Entrance Hall
Feature oak door leading into the entrance porch, stairs to first floor landing, door to lounge, and central heated radiator.
Lounge - 17'1" (into bay) x 12'7" (into recess)
Double glazed bay window to front, storage cupboard housing recently fitted boiler, central heated radiator, gas fire with fitted surround, and doors to various rooms.
Dining Area - 10'0" x 9'2" (into recess)
Door to kitchen, door to lounge, opening leading to the sitting area, central heated radiator, and laminate floor.
Sitting Area - 8'0" x 6'6"
Laminate floor, opening leading to the dining room, and double glazed patio doors to rear.
Kitchen - 17'9" x 6'2" max
Double glazed window to rear, double glazed window to side, door to side access, and door leading to the dining area. Wall and base units with roll top work surfaces and sink unit, tiled floor, and part tiled walls.
First Floor Landing
Double glazed window to side, stairs from ground floor, doors to all rooms, and loft access.
Bedroom 1 - 14'0" (maximum) x 11'3" (minimum) x 12'6"
Two double glazed windows to front, laminate floor, central heated radiator, and built-in wardrobe.
Bedroom 2 - 13'5" x 8'6" (into recess)
Double glazed window to rear, laminate floor, and central heated radiator.
Bathroom
A particularly spacious bathroom which requires viewing to appreciate. Features a low flush WC, pedestal wash basin, panel bath with fitted shower screen, double glazed window to rear, and heated towel rail.
Front Garden
Off-road parking at the front and gated access leading to the rear.
Rear Garden
A particularly large rear garden with a lawned area, gate leading to front access, and a selection of trees, plants, and shrubs.
Agent Notes
Services
Please confirm with your solicitor regarding the connected services to the property.
Modern Auction is a faster and more secure way to sell or purchase a property, where the seller and the buyer commit to the transaction and an agreed fixed timescale.
A legal pack (including searches) will be created upfront and made available to any interested parties and passed to the conveyancers once a sale has been agreed. Please contact Lee Cooke Estate Agents to view these documents.
When an offer is accepted, the buyer will be required to pay a non-refundable Reservation Fee of £6,995 including VAT (in addition to the final negotiated selling price), sign a Reservation Form and agree the Terms and Conditions prior to solicitors being instructed. If you require a copy of these documents, or for further information, please contact the Lee Cooke Estate Agents Team.
Fixtures and Fittings
Any fixtures and fittings not specifically mentioned within these sales particulars are excluded from the sale, although they may be available through separate negotiation. Please confirm details with either the vendor or Lee Cooke Personal Estate Agents eXp.
Consumer Protection
The property details are meant to give a general overview of the property, they don’t form any part of a contract. We have not carried out a survey or tested any services or fittings. Measurements, photos, and floorplans greyscales and ariel views are for guidance only and do not represent the properties legal boundaries and should be checked with your solicitor before incurring any costs. All images and information are the copyright of Lee Cooke Personal Estate Agents eXp. We may update these details at any time without notice.
Free Market Appraisal & Our Partners
We offer a FREE SELLING VALUATION APPRAISAL within West Midlands, Staffordshire and Shropshire. This can be booked through our website or call one of our helpful team members. We work closely with a number of business partners which include property lawyers and mortgage advisors - we may receive referral fees. We offer a number of different marketing packages and provide free accompanies viewing services for vacant properties.
Disclaimer
The information contained within this advertisement is provided as a guide only. Lee Cooke Personal Estate Agents eXp, Rightmove, Zoopla & OnTheMarket accept no responsibility for the accuracy or completeness of the details provided. This advertisement does not constitute property particulars and should not be relied upon as such.
What's included
Garden
Parking
TypeSemi-detached house
Bedrooms2
Bathrooms1
HeatingAsk Agent
Location
Map loading soon
Neighborhood data on demand
Nearby essentials will load when this section comes into view.
Listed on
Mortgage calculator
Estimated monthly payment
831 €/mo
Down payment10 % · 16.784 €
16.784 €151.052 € loan
Term
Total repayable249.314 €
Interest rate4.40 %
Representative estimate · Landomo is not a mortgage broker. · Rates updated April 2026