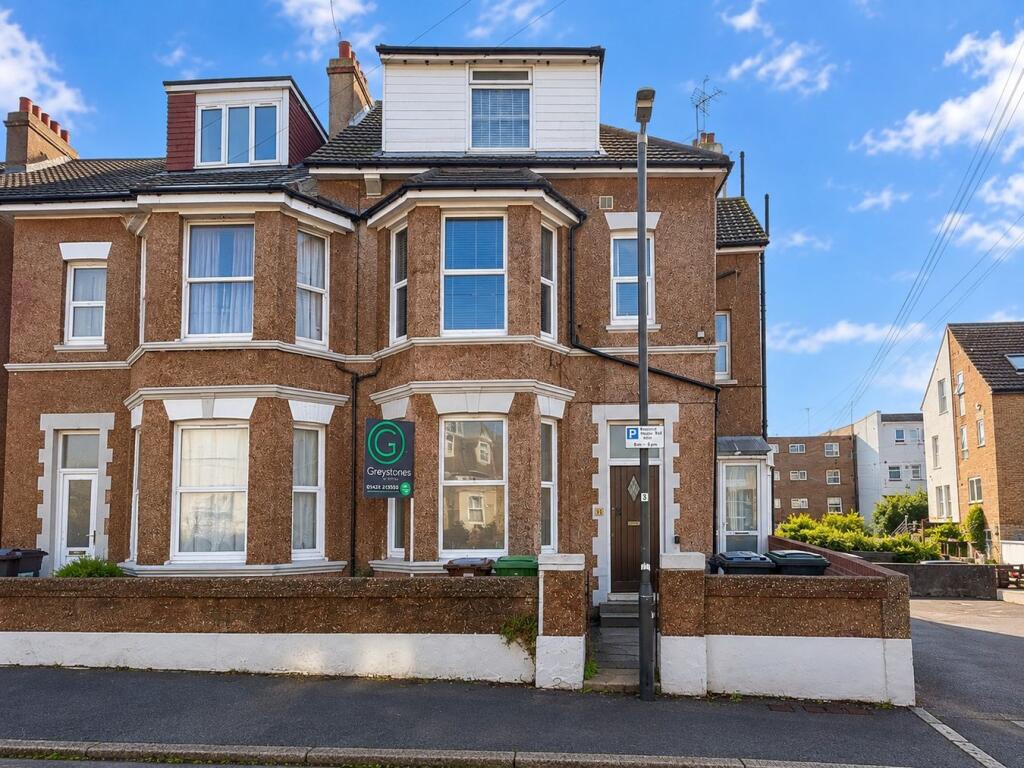
2-bed apartment for sale
Bexhill-on-Sea, Central
2 bedrooms·1 bathroom
235.952 €
Listed Oct 4, 2026
About this listing
Greystones Estate Agents are delighted to offer for sale this well presented TWO DOUBLE BEDROOM, SHARE OF FREEHOLD GARDEN FLAT with a GARAGE AND OFF ROAD PARKING which is situated in a prime location within a short walk to the town centre, Egerton Park, seafront promenade and mainline railway station. Accommodation comprises: Private front door to an entrance porch, a spacious living/dining, kitchen, two double bedrooms and a modern shower room/WC. To the rear of the property there is an enclosed garden and a garage with off road parking in front. Further benefits include: Double glazing and gas central heating. The flat is also to be sold with the added benefit of having NO ONWARD CHAIN. An early internal viewing is highly recommended. To arrange a viewing please contact our Bexhill office on .
ENTRANCE PORCH
Accessed via a UPVC double glazed door, further double glazed window to side, tiled flooring, wooden glazed inner door to:
LIVING/DINING ROOM
17' 7" x 12' 6" (5.36m x 3.81m) Double glazed bay window to side, radiator, fitted carpets, feature fireplace with inset electric fire and a borrowed light window to kitchen, archway to:
KITCHEN
9' 8" x 8' 11" (2.95m x 2.72m) Double glazed window and door to side opening to the rear garden, fitted kitchen comprising range of matching base and wall units with worktop surfaces over incorporating a stainless steel, single drainer sink unit, space for gas cooker, washing machine and fridge/freezer, door to:
SHOWER ROOM/WC
Two frosted double glazed windows to rear, fitted suite comprising low level WC, vanity wash hand basin with mixer tap and storage below, walk-in shower cubicle with unit.
BEDROOM 1
16' 8" x 11' 3" (5.08m x 3.43m) Maximum into bay. Double glazed bay window to front, radiator, coved ceiling, picture rail, fitted carpets and radiator.
BEDROOM 2
14' 8" x 11' 1" (4.47m x 3.38m) Double glazed window and door to rear opening to the garden, radiator, coved ceiling, picture rail, fitted carpets and radiator.
GARDEN
To the rear of the property there is an area of paved garden with flower beds, shrubs and bushes.
GARAGE & OFF ROAD PARKING
Currently accessed via a UPVC door (Original garage door has been left) the garage offers power and lighting, to the front of the garage there is an off road parking for one vehicle.
AGENTS NOTES
Council Tax Band B
EPC Rating D
Maintenance is As and when
Lease Length: We have been informed by the seller that a new new 999 year lease is being created
VIEWING ARRANGEMENTS
Viewing is strictly by appointment only through Greystones Estate Agents.
DISCLAIMER PROPERTY DETAILS
These particulars, whilst believed to be accurate are set out as a general outline only for guidance and do not constitute any part of an offer or contract. Intending purchasers should not rely on them as statements or representation of fact but must satisfy themselves by inspection or otherwise as to their accuracy. We have not carried out a detailed survey nor tested the services appliances and specific fittings. Room sizes should not be relied upon for carpets and furnishings. The measurements given are approximate. No person in this firms employment has the authority to make or give any representation or warranty in respect of the property.<...
What's included
Parking
Bedrooms2
Bathrooms1
SubtypeStandard flat
Energy ClassD
HeatingGas Central
MunicipalityBexhill-on-Sea
Location
Map loading soon
Neighborhood data on demand
Nearby essentials will load when this section comes into view.
Listed on
Mortgage calculator
Estimated monthly payment
1.168 €/mo
Down payment10 % · 23.595 €
23.595 €212.357 € loan
Term
Total repayable350.498 €
Interest rate4.40 %
Representative estimate · Landomo is not a mortgage broker. · Rates updated April 2026