House for sale
South Kesteven, Deeping St. James
4 bedrooms·2 bathrooms
404.109 €
Listed Sep 1, 2026
About this listing
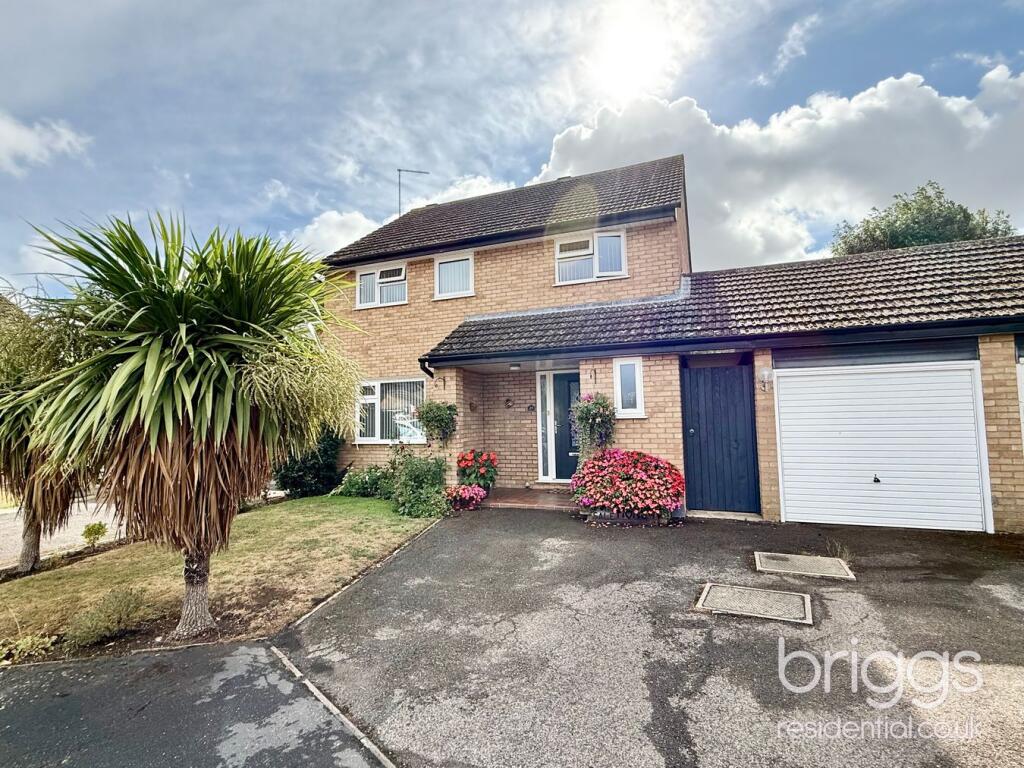
SOLD BEFORE MARKETING COMMENCED. Featuring views over open countryside, this extended four bedroom detached family home is set within a small cul-de-sac and is superbly presented throughout. With a spacious open-plan kitchen/dining room opening through to a garden room and a separate lounge, this property has a master bedroom with en-suite and benefits from a south-facing garden. Viewing is highly advised to appreciate the superb location of this home.
ENTRANCE
Covered porchway leading to
ENTRANCE HALL
With radiator and storage cupboard housing water softener.
CLOAKROOM
Comprising wash-hand basin with cupboard below, WC, radiator and window to front elevation.
LOUNGE
14’8 x 11’6 (4.47m x 3.51m)
With radiator and window to front elevation.
KITCHEN/DINING ROOM
23’8 x 8’5 (7.21m x 2.57m)
Fitted with a modern range of wall and base units, electric double oven, built-in dishwasher, electric hob with extractor hood above, pantry, window to rear elevation, stairs to first floor and opening to
GARDEN ROOM
10’8 x 10’6 (3.25m x 3.20m)
With radiator, full-height window to rear elevation overlooking the gardens and fields beyond and French doors opening onto the patio.
UTILITY ROOM
With a range of wall and base units, plumbing for washing machine, space for American-style fridge/freezer and door to side.
LANDING
With airing cupboard.
BEDROOM ONE
14’8 x 8’6 (4.47m x 2.59m)
With radiator, window to front elevation and door to
EN-SUITE
Comprising walk-in shower enclosure with glass screen, wash-hand basin with cupboard below, low flush WC, heated towel rail, tiled flooring and window to side elevation.
BEDROOM TWO
11’7 x 8’2 (3.53m x 2.49m)
With radiator, built-in wardrobe and window to front elevation.
BEDROOM THREE
11’ x 8’6 (3.35m x 2.59m)
With radiator, built-in wardrobe and window to front elevation.
BEDROOM FOUR
8’8 x 6’3 (2.64m x 1.91m)
With radiator and window to front elevation.
BATHROOM
Comprising panelled bath with shower screen and shower above, wash-hand basin with cupboard below, WC and heated towel rail.
OUTSIDE
To the front of the property there is a mature garden with lawns and a driveway providing off-road parking leading to a garage with up-and-over door, power and lighting.
The rear garden is mainly laid to lawn with patio area off the Garden Room, planted borders and a low-level hedge providing views over open countryside beyond.
ANTI-MONEY LAUNDERING REGULATIONS
Intending Purchasers will be required to provide identification documentation via our compliance provider Coadjute, at a cost of £48 (incl. VAT) per person. This will need to be actioned at the offer stage and we would ask for your cooperation in order that there are no delays in sending out our sales confirmation letters.
What's included
Garden
Parking
TypeDetached house
Bedrooms4
Bathrooms2
HeatingAsk Agent
MunicipalitySouth Kesteven
Location
Map loading soon
Neighborhood data on demand
Nearby essentials will load when this section comes into view.
Listed on
Mortgage calculator
Estimated monthly payment
2.001 €/mo
Down payment10 % · 40.411 €
40.411 €363.698 € loan
Term
Total repayable600.289 €
Interest rate4.40 %
Representative estimate · Landomo is not a mortgage broker. · Rates updated April 2026