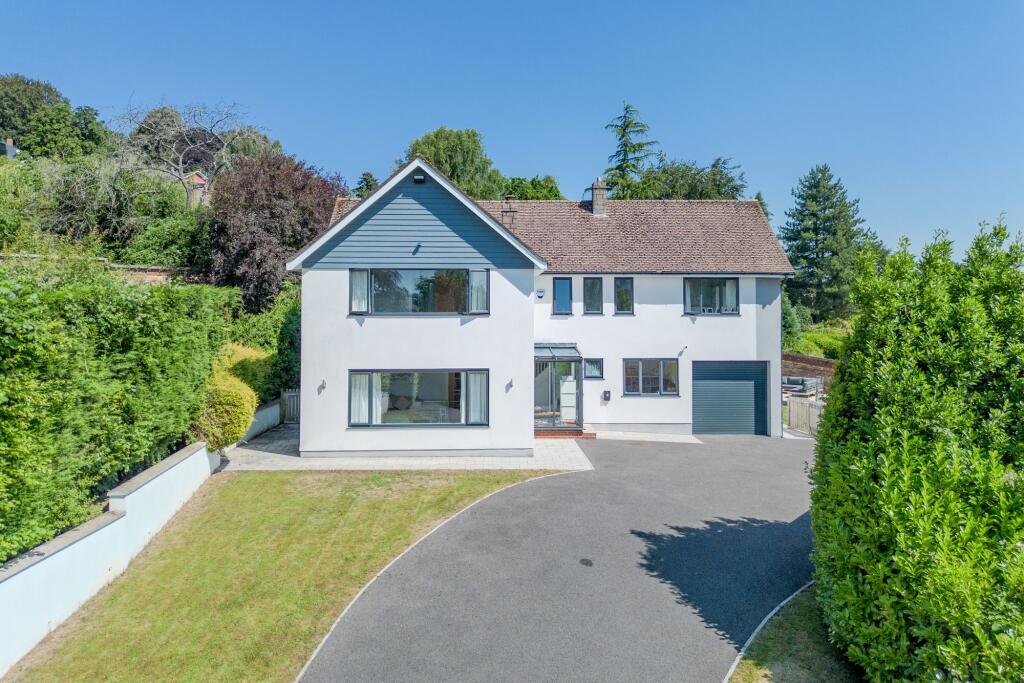
House for sale, 188 m²
Bristol
5 bedrooms·3 bathrooms
1.411.217 €
7.506 €/m²
Listed Sep 15, 2026
About this listing
Occupying a prime position within the highly regarded Lodge Drive cul-de-sac, this exceptional five-bedroom executive family residence is situated in one of Long Ashton’s most desirable addresses. Beautifully transformed by the current owners since 2016, the property has been comprehensively renovated to create a contemporary home of outstanding style, comfort and quality, with premium features including aluminium windows, underfloor heating and elegant oak doors throughout.
Arranged over two beautifully appointed floors, the ground floor is designed for modern family living and effortless entertaining. At the heart of the home is a striking open-plan kitchen and dining space, enhanced by two sets of bi-fold doors opening directly onto the rear garden. The bespoke kitchen showcases an impressive central island with a refined granite worktop, a statement range cooker and a suite of integrated appliances, combining practicality with an unmistakably luxurious finish. A generous living room with oak flooring, a log-burning stove and far-reaching views towards Dundry provides an inviting yet elegant retreat, while a second reception room offers superb flexibility as a playroom, snug or home office. A utility room, access to the integral garage and a downstairs cloakroom complete the ground floor accommodation.
The first floor continues the sense of space and refinement, with a welcoming landing providing access to the loft. The principal bedroom is a superb suite, enjoying glorious views, fitted wardrobes and a stylish ensuite shower room. The second bedroom is also generously proportioned, overlooking the rear garden and benefitting from its own ensuite shower room. Three further well-sized bedrooms provide excellent versatility for family life or guests, with one also offering built-in wardrobes. A beautifully appointed family bathroom features a walk-in shower, freestanding bath, twin basins and a heated towel rail, delivering a calm and sophisticated space for everyday luxury.
Externally, the rear garden has been thoughtfully landscaped to create a private and attractive outdoor setting, predominantly laid to lawn and complemented by two patio areas ideal for al fresco dining and summer entertaining. The garden enjoys a wonderful sense of seclusion, together with open views that enhance the home’s enviable setting. Side access is available on both sides of the property, leading to the front where a private driveway provides parking for multiple vehicles.
EPC Rating: D
What's included
Parking
Fireplace
TypeDetached house
Living Area188 m²
Bedrooms5
Bathrooms3
Energy ClassD
HeatingGas Central
Location
Map loading soon
Neighborhood data on demand
Nearby essentials will load when this section comes into view.
Listed on
Mortgage calculator
Estimated monthly payment
6.988 €/mo
Down payment10 % · 141.122 €
141.122 €1.270.095 € loan
Term
Total repayable2.096.311 €
Interest rate4.40 %
Representative estimate · Landomo is not a mortgage broker. · Rates updated April 2026