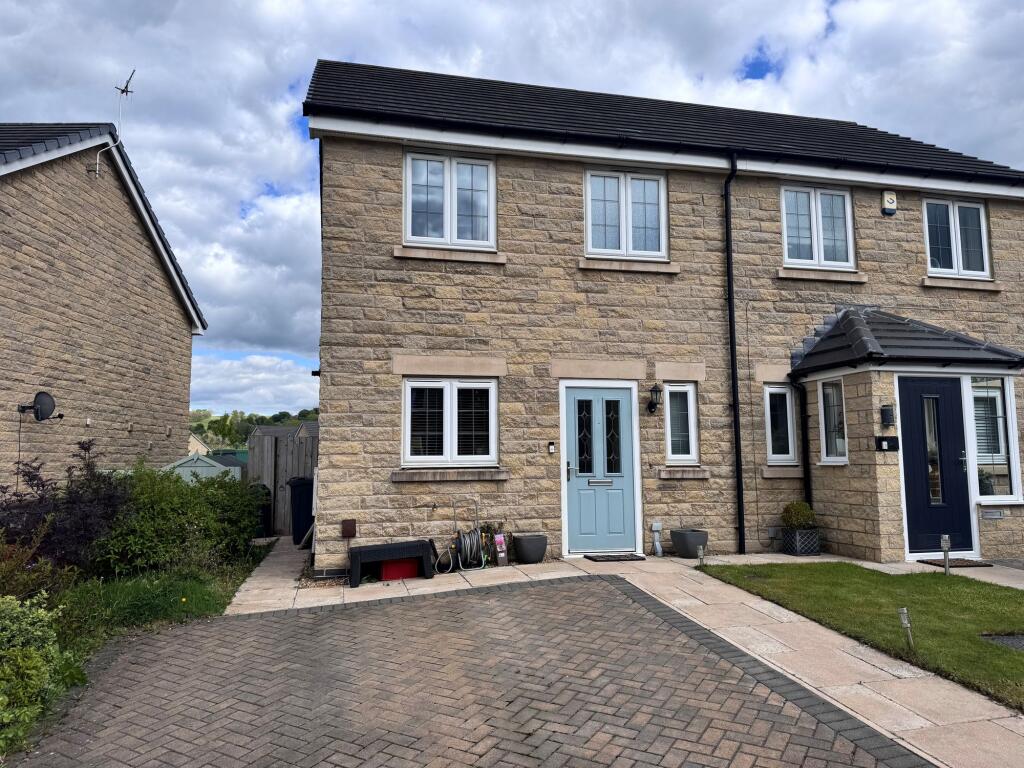
House for sale
High Peak, Chapel-en-le-Frith
2 bedrooms·2 bathrooms
320.569 €
Listed Sep 7, 2026
About this listing
This beautifully presented semi-detached house offers a contemporary living experience, thoughtfully arranged across two spacious bedrooms, two modern bathrooms, and a versatile open-plan reception room. The home’s welcoming entrance features a stylish hallway with light wood flooring, leading into an inviting living area filled with natural light from large windows and complemented by modern decor and plush carpeting. The open-plan design seamlessly connects the living space to a sleek, contemporary kitchen, which boasts, a gas hob, and a stainless steel extractor fan, as well as ample counter space and tile flooring. The living area extends through glass French doors to the garden, enhancing the sense of space and providing a fluid indoor-outdoor lifestyle.
Both bedrooms are bright and airy, benefiting from large windows and tasteful, modern decor in soft tones. Storage cupboards maximise space and keep the rooms clutter-free, with plush carpeting adding to the comfort. The property features two luxurious bathrooms: one with a stylish bath-tub and tiled surround, and another, the ensuite with a sleek walk-in shower and contemporary fixtures.
The exterior is equally impressive, with a charming stone facade, and a private driveway offering ample parking. To the rear, a beautifully landscaped garden provides a tranquil retreat, featuring a low-maintenance artificial lawn, spacious patio seating area, external electric socket and a practical storage shed. Well-kept flower beds and a dedicated outdoor seating area create an ideal setting for entertaining guests or relaxing in the fresh air. The home’s thoughtful layout, stylish finishes, and abundance of natural light throughout combine to offer a comfortable, functional, and visually appealing space. With its blend of modern design, practical features, and inviting outdoor spaces, this semi-detached house is ready to welcome its next owners or tenants seeking a high-quality, move-in ready home.
Lounge / diner
4.09m x 4.53m
Kitchen
2.19m x 3.06m
Bedroom 1
2.33m x 3.37m
Bedroom 2
3.44m x 3.75m
En-suite
1.67m x 1.77m
Lounge / diner
4.09m x 4.53m
Kitchen
2.19m x 3.06m
Bedroom 1
2.33m x 3.37m
Bedroom 2
3.44m x 3.75m
En-suite
1.67m x 1.77m
What's included
Terrace
Parking
Key Stats
Key Stats
TypeSemi-detached house
Bedrooms2
Bathrooms2
HeatingGas Central
MunicipalityHigh Peak
Location
Map loading soon
Neighborhood data on demand
Nearby essentials will load when this section comes into view.
Listed on
Mortgage calculator
Estimated monthly payment
1.587 €/mo
Down payment10 % · 32.057 €
32.057 €288.512 € loan
Term
Total repayable476.193 €
Interest rate4.40 %
Representative estimate · Landomo is not a mortgage broker. · Rates updated April 2026