House for sale, 123 m²
Birmingham
4 bedrooms·1 bathroom
640.914 €
5.211 €/m²
Listed Aug 24, 2026
About this listing
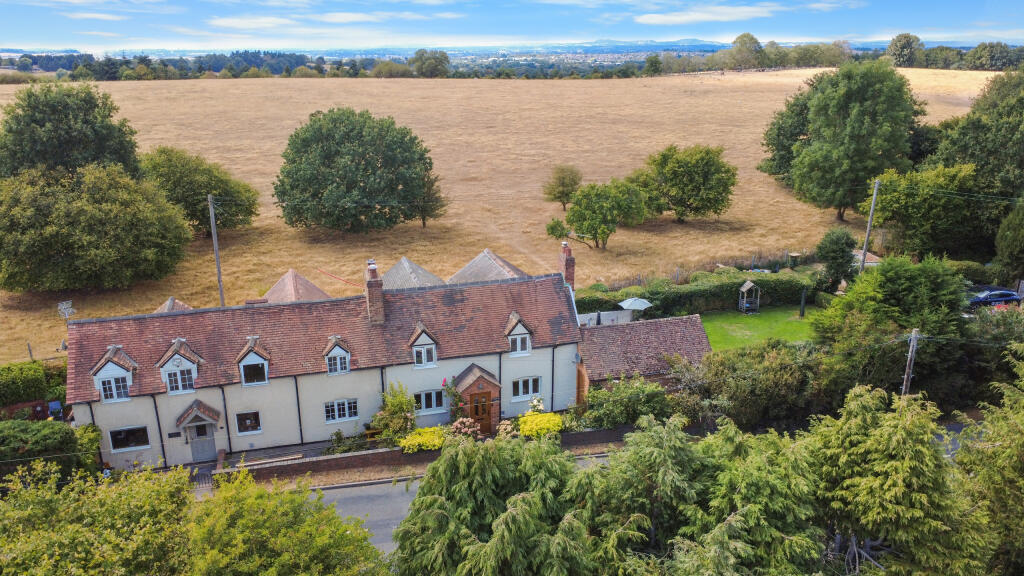
This charming Victorian semi-detached cottage, presents beautifully from the roadside, offering an attractive period façade and plenty of traditional character. Set behind a low brick boundary wall, the property enjoys a pretty, established front garden filled with mature shrubs, flowering plants and greenery, creating a particularly appealing approach.
A gated pathway leads through the garden to the front entrance, with mature planting providing an appealing degree of screening and privacy. The entrance porch opens into the dining room, an inviting reception space featuring exposed timbers, brickwork and a characterful fireplace with stove.
The kitchen is fitted with an attractive range of shaker style cabinetry beneath timber work surfaces, together with a traditional Belfast-style sink. A broad leaded window provides plenty of natural light, while a useful ground floor WC is positioned nearby.
A particular feature of the property is the substantial lounge, extending to approximately 6.5 metres in length. This wonderfully versatile living space retains considerable character, including exposed beams, brickwork and a further fireplace with stove. At the far end, adjoining the main house is a generous garden room with French doors and large window overlooking the garden, creating an excellent space for relaxing and entertaining. This room also benefits from access to a boarded loft space, complete with a fitted loft ladder, providing excellent additional storage.
On the first floor, the landing gives access to four bedrooms and a well-appointed, shower room with a large walk in shower enclosure, wash basin and WC. Bedrooms one and two are both particularly well proportioned, with fitted wardrobes while the remaining bedrooms offer excellent flexibility for children, guests or home working. Storage is particularly well catered for, with two further boarded loft spaces accessed from the landing and bedroom three, complementing the boarded loft above the garden room and providing an impressive amount of useful storage throughout the property.
The property enjoys a generous, established, south west facing garden with a broad lawn, mature hedging and planting, paved seating areas and space for outdoor entertaining. There is a generous gravelled parking area providing off road parking for five vehicles. A particularly attractive brick built outbuilding with a pitched tiled roof provides useful storage and benefits from power and lighting, while the parking area is further enhanced by the provision of an electric vehicle charging point.
The setting adds considerably to the appeal, with attractive open views across neighbouring countryside visible from the first floor accommodation. Combined with its mature gardens, generous parking and character filled interior, the property offers an appealing balance of period charm, family sized accommodation and outdoor space.
The property enjoys an attractive rural position in the Tardebigge area, surrounded by Worcestershire countryside, yet conveniently placed for the amenities and transport connections of both Bromsgrove and Redditch. The area is particularly appealing for those seeking a more rural lifestyle without feeling isolated, with country lanes, open countryside and the historic Hewell Grange landscape forming part of the local setting.
Commuters are well catered for, with Bromsgrove, Redditch and Alvechurch railway stations all within a few miles, providing connections to the wider rail network. The location also offers convenient road access towards Bromsgrove, Redditch and the surrounding motorway network, making it well placed for travel throughout Worcestershire and towards Birmingham.
Tenure: Freehold*
*The vendor has informed us that the property is freehold. Whilst we believe this information to be correct, it has not been verified and confirmation should be sought from the purchaser’s conveyancer.
Approx. Floor Area: 122.9 sq m (1322.6 sq ft)
For room measurements please refer to the floorplan.
Council Tax Band: E
EPC Rating: TBC
Rear Garden Orientation (approx.): South West
We are legally required to obtain and hold identification, proof of address and proof of funds for all buyers once your offer has been accepted on a property. Unless we have seen original documents, we will use GDPR compliant electronic ID checks to verify a person's identity and documents. Unlike many agents we are not currently charging a fee to carry out these checks.
The information provided about this property does not constitute or form part of an offer or contract. All descriptions, dimensions, references to condition, and necessary permissions for use and occupation, and other details are given in good faith and are believed to be correct at the time of publication. However, they are intended to give a general outline only and do not constitute any part of an offer or contract. Prospective purchasers should not rely on them as statements or representations of fact but must satisfy themselves by inspection or otherwise as to their accuracy. No person in the employment of Guest Estate Agents has any authority to make or give any representation or warranty whatsoever in relation to this property.
Measurements: These approximate room sizes are only intended as general guidance. You must verify the dimensions carefully before ordering carpets or any built-in furniture.
Services: Please note that we have not tested the services or any of the equipment or appliances in this property. Accordingly, we strongly advise prospective buyers to commission their own survey or service reports before finalizing their offer to purchase.
Photographs and particulars: Photographs show only certain parts of the property as they appeared at the time they were taken. Areas, measurements, and distances given are approximate only.
What's included
Garden
Parking
Fireplace
Key Stats
Key Stats
TypeSemi-detached house
Living Area123 m²
Bedrooms4
Bathrooms1
HeatingAsk Agent
Location
Map loading soon
Neighborhood data on demand
Nearby essentials will load when this section comes into view.
Listed on
Mortgage calculator
Estimated monthly payment
3.174 €/mo
Down payment10 % · 64.091 €
64.091 €576.823 € loan
Term
Total repayable952.055 €
Interest rate4.40 %
Representative estimate · Landomo is not a mortgage broker. · Rates updated April 2026