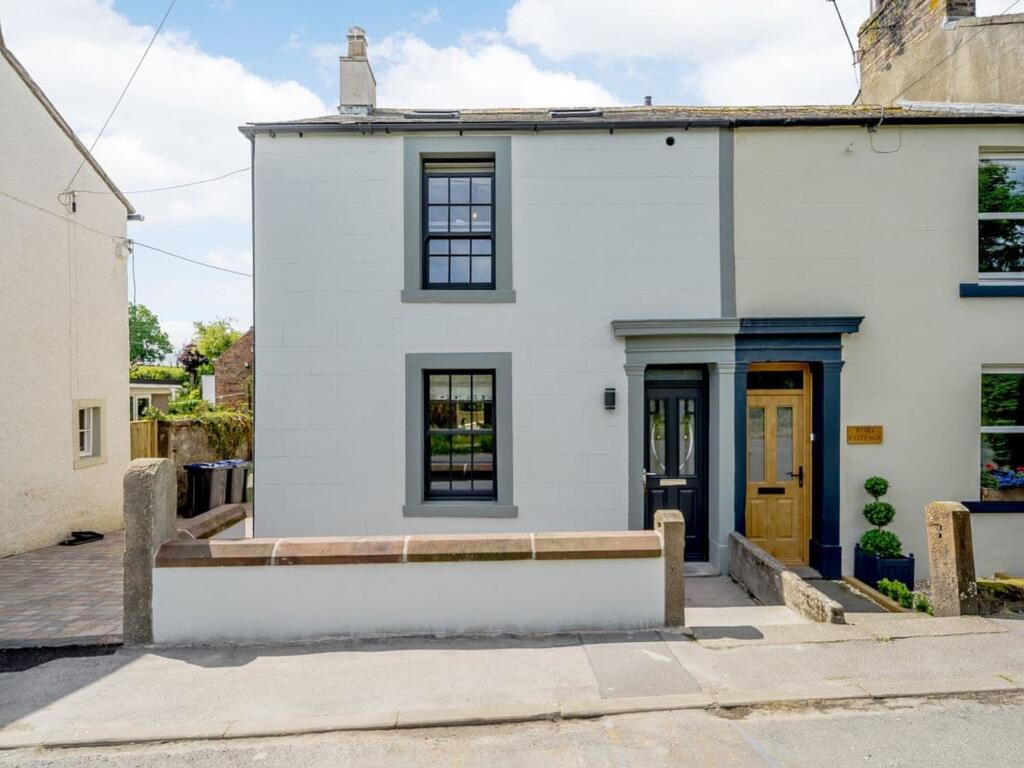
House for sale, 81 m²
Carlisle
3 bedrooms·2 bathrooms
407.545 €
5.031 €/m²
Listed Sep 9, 2026
About this listing
This beautifully presented three-bedroom, two-bathroom end of terrace house seamlessly blends period charm with contemporary elegance, offering thoughtfully designed spaces perfect for modern family living. The inviting frontage boasts traditional sash windows and a decorative door frame, setting a welcoming tone that continues throughout the home. Step inside to discover spacious open plan living and dining areas, bathed in natural light from large windows, and enhanced by elegant herringbone flooring and stylish modern lighting. The heart of the home is a stunning contemporary kitchen, featuring sleek modern units, a central island with integrated appliances and wine cooler, and pendant lighting that creates an ideal atmosphere for both every-day meals and entertaining. The living room exudes warmth and character, with a rustic stone fireplace and cosy wood burning stove, while plush furnishings and tasteful period features create a truly homely space for relaxation.
Upstairs, each bedroom offers its own unique appeal, from calming neutral palettes and skylights that flood the rooms with light, to period fireplaces and feature wall panelling that add sophistication and charm. Built-in storage and modern lighting fixtures ensure both comfort and practicality. The stylish bathrooms are finished to a luxurious standard, with marble-effect wall panels, walk-in showers, contemporary vanity units, and illuminated mirrors, inviting you to unwind in a spa-like environment at the end of each day. Outside, the property truly shines with its landscaped private gardens and multiple seating areas - ideal for family gatherings, entertaining friends, or simply enjoying peaceful moments surrounded by lush greenery and vibrant shrubs. The spacious patio, complete with elegant stone paving and privacy fencing, provides a tranquil retreat for outdoor dining or soaking up the sun, while the low-maintenance landscaping ensures you can enjoy the space with ease.
Every detail of this outstanding home has been thoughtfully considered, from the high ceilings and exposed stone accents to the harmonious flow between indoor and outdoor living spaces. Combining period features with sophisticated modern upgrades, this property offers both timeless charm and contemporary comfort. This is a rare opportunity to secure a truly special family home, where every corner has been designed for both style and practicality.
The property has been run as an extremely successful holiday let, with significant repeat business, anyone looking to continue this or purchasing the property as a second home, may wish to purchase the furniture and contents as an optional extra. The property also benefits from planning permission to allow an extension to the side.
Early viewing is highly recommended, as properties of this calibre and character are expected to attract significant interest. Book your viewing today to experience all that this remarkable home has to offer.
EPC Rating: C
Entry
1.11m x 1.22m
Accessed via composite front door with glazed inserts, Herringbone flooring, oak and glazed internal door leading to lounge-dining room.
Living Room
4.52m x 7.14m
A fantastic sociable space, perfect for family gatherings or entertaining. Multi fuel stove in exposed brick fireplace, space for two and three seater sofas, and an 8 person dining table. Herringbone flooring, understairs storage cupboard and open plan access to the kitchen.
Kitchen
4.41m x 4.79m
A light and airy dual aspect room fitted with a stunning high quality German kitchen with spacious Island unit housing the induction hob with integral extractor fan, wine cooler, and informal dining space.
The kitchen includes integral fridge, freezer, dishwasher, electric oven and grill, composite sink with mixer tap and herringbone flooring.
External door leading to side of property and 3 panel floor to ceiling picture window.
Wc
0.77m x 2.93m
Ground floor cloakroom with exposed beams, wc and wash hand basin with built in storage and herringbone flooring.
Landing
1.6m x 3.62m
Built in storage cupboard, light tube and oak doors to all rooms.
Bedroom
3.48m x 3.52m
Light and airy front aspect double bedroom with vaulted ceiling and velux skylights with remote control operated blinds, storage alcove with stone wall detailing, loft storage area access, wood panel walls and en-suite shower room
En-suite
0.81m x 3.39m
Comprising three piece suite with walk in shower cubicle and mains shower, wc and wash hand basin, heated towel rail.
Bedroom
2.67m x 2.83m
Side aspect double bedroom with feature cast iron fireplace.
Bedroom
2.26m x 3.85m
Rear aspect room with part vaulted ceiling, velux skylight fitted with a remote control operated blind.
Bathroom
2.35m x 2.48m
Rear aspect room comprising of a four piece suite; walk in shower cubicle with mains shower, bath, wc and wash hand basin with built in storage, and heated towel rail.
Services
Mains electricity, gas, water & drainage; gas central heating; double glazing installed throughout. Please note: The mention of any appliances/services within these particulars does not imply that they are in full and efficient working order.
Referral fee disclosure
PFK works with preferred providers for services relating to buying or selling property. These providers offer competitive pricing, but you are under no obligation to use them and are free to choose alternatives. If you do use these services, PFK may receive a referral fee as follows (all figures include VAT): • Conveyancing (Napthens LLP, Bendles LLP, Scott Duff & Co, Knights PLC, Newtons Ltd, Beyond Conveyancing Ltd): £120 to £240 per completed sale or purchase. • Auction – If you decide to sell your property via Auction House Cumbria following our introduction, the average referral fee earned for 2025 was £2,398 and is dependent on the final sale price. • Financial Services (Emma Harrison Financial Services): average referral fee of £221 in 2024 for arranging mortgages, insurance, and related products. • EPCs (M & G EPCs Ltd): £25 for EPC • Anti-Money Laundering (AML) Checks (via Landmark): between £8.50 and £15.50.
Directions
The property can be found under postcode CA13 0NT
Courtyard
A low maintenance courtyard garden sits to the front.
Rear Garden
A sun trap rear garden with patio seating area, lawn and external lighting creating a secluded private relaxation area. Behind the fence lies a low maintenance decorative chipped area with concrete pad for a storage shed/ garage and gated access to the rear lane.
Parking - Driveway
To the left of the property is a private drive with parking for one car, and additional parking across the front of the drive
What's included
Terrace
Parking
Key Stats
Key Stats
TypeTerraced house
Living Area81 m²
Bedrooms3
Bathrooms2
Energy ClassC
HeatingGas Central
Location
Map loading soon
Neighborhood data on demand
Nearby essentials will load when this section comes into view.
Listed on
Mortgage calculator
Estimated monthly payment
2.018 €/mo
Down payment10 % · 40.755 €
40.755 €366.790 € loan
Term
Total repayable605.392 €
Interest rate4.40 %
Representative estimate · Landomo is not a mortgage broker. · Rates updated April 2026