House for sale
Stevenage
4 bedrooms·2 bathrooms
599.664 €
Listed Oct 16, 2026
About this listing
ATTRACTIVE PRIVATE REAR GARDENA very nice four bedroom town house with impressive master suite, kitchen diner with bay window, in quiet cul-de-sac location with the benefit of garage and adjacent driveway, offered in our opinion in excellent decorative order and private rear garden.
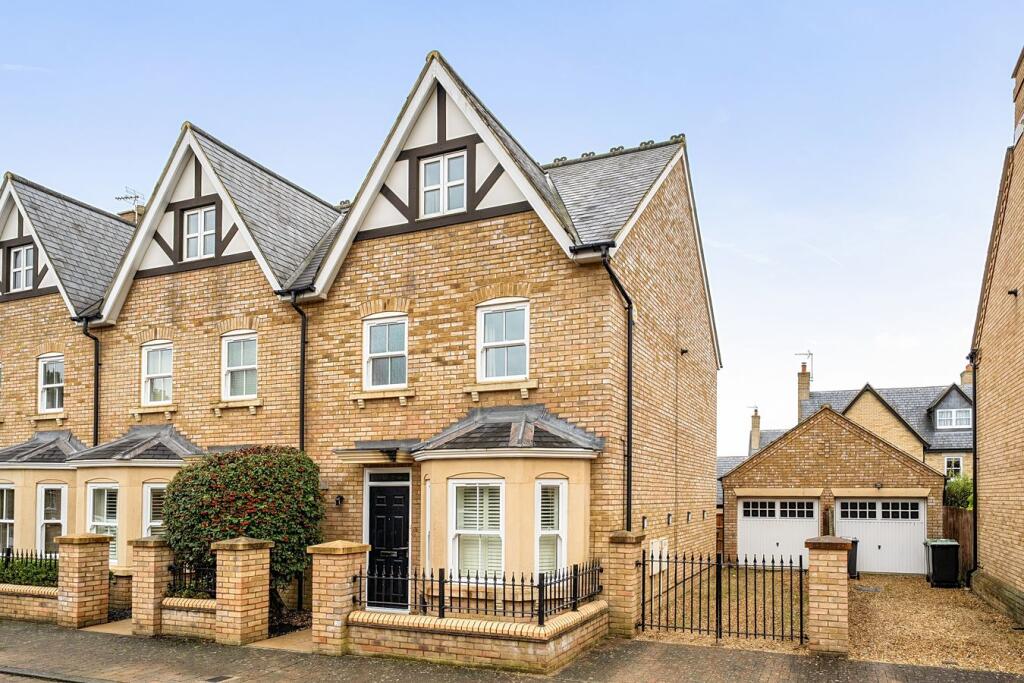
Situated on a peaceful no-through road in the heart of Fairfield Park, this attractive four-bedroom property is offered to the market chain-free. Arranged over three floors, the property boasts ample and versatile living space, with the ground floor comprising a spacious living room, a kitchen/diner ideal for family living and entertaining. The top floor features a principal bedroom complete with en-suite facilities. Externally, the property benefits from off-road parking and a garage adjacent to the house, alongside a private east-facing garden, perfect for enjoying the sunshine. An excellent opportunity for families seeking a spacious home in a desirable location.
Entrance Hall
Real wood flooring with inset entrance matting. Fitted thermostat. Carpeted stairs to first floor with large bespoke understairs storage cupboards. Doors to Kitchen/Dining room, Living room and Cloakroom.
Cloakroom
White suite comprising pedestal wash hand basin and low level WC. Part tiled walls. Ceramic tiled flooring. Extractor fan. Radiator.
Kitchen/ Dining Room
16' 10" into bay x 9' 4" max (5.14m into bay x 2.84m max) A range of wall and base level units with worksurfaces over. Stainless steel one and half bowl sink with drainer and mixer tap over. Tiled splashbacks. Integrated double width oven and inset five burner stainless steel gas hob with stainless steel extractor over. Integrated dishwasher. Space for fridge freezer. Plumbing and space for washing machine. Ceramic tiled flooring. Two radiators. Fuse box. Double glazed bay sash window to front aspect with fitted shutters.
Living Room
16' 2" max x 11' 7" max (4.94m max x 3.52m max) Double glazed sash window to rear aspect and double glazed French doors onto rear garden. Real wood flooring. Two radiators
Landing
Airing cupboard housing a boiler. Further spacious storage cupboard. Doors to bedrooms two, three, four and family bathroom. Carpeted stairs rising to second floor.
Bedroom Two
11' 4" x 9' 6" (3.45m x 2.90m) Double glazed sash window to front aspect. Fitted carpet. Built-in double wardrobes. Radiator.
Bedroom Three
10' 6" x 9' 6" (3.20m x 2.90m) Double glazed sash window to rear aspect. Fitted carpet. Built-in double wardrobes. Radiator.
Bedroom Four
7' 10" x 6' 3" (2.38m x 1.90m) Double glazed sash window to rear aspect. Fitted carpet. Radiator.
Bathroom
White suite comprising pedestal wash hand basin, low level WC and panel enclosed bath with shower over and curved shower screen to side. Part tiled walls. Ceramic tiled flooring. Extractor fan. Radiator. Obscure double glazed sash window to front aspect.
Second floor Landing
Radiator. Door to master bedroom.
Bedroom One
18' 4" x 13' 2" max (5.60m x 4.01m max) Master bedroom with double glazed window to front aspect. Part pitched ceiling. Radiator. Two fitted double wardrobes. Storage in eaves. Loft access. Door to En suite.
En-Suite
Spacious en-suite shower room comprising pedestal wash hand basin, low level WC and fully tiled shower cubicle. Part tiled walls. Ceramic tiled flooring. Part pitched ceiling. Extractor fan. Radiator. Shaver point. Obscure double glazed window to rear aspect.
Front Garden
Enclosed by low level retaining wall with wrought iron fencing and paved path to front door. Established decorative shrubs.
Rear Garden
Rear garden enclosed by new fence panels, mainly laid to lawn with flower and shrubs borders. Paved patio area. External water tap. Gated side access onto the driveway.
Garage and Parking
Single garage with up and over door, pitched roof, power and light. Shingled gated driveway to side providing off road parking for two vehicles and access to garage.
What's included
Garden
Parking
TypeSemi-detached house
Bedrooms4
Bathrooms2
HeatingAsk Agent
Location
Map loading soon
Neighborhood data on demand
Nearby essentials will load when this section comes into view.
Listed on
Mortgage calculator
Estimated monthly payment
2.969 €/mo
Down payment10 % · 59.966 €
59.966 €539.698 € loan
Term
Total repayable890.780 €
Interest rate4.40 %
Representative estimate · Landomo is not a mortgage broker. · Rates updated April 2026