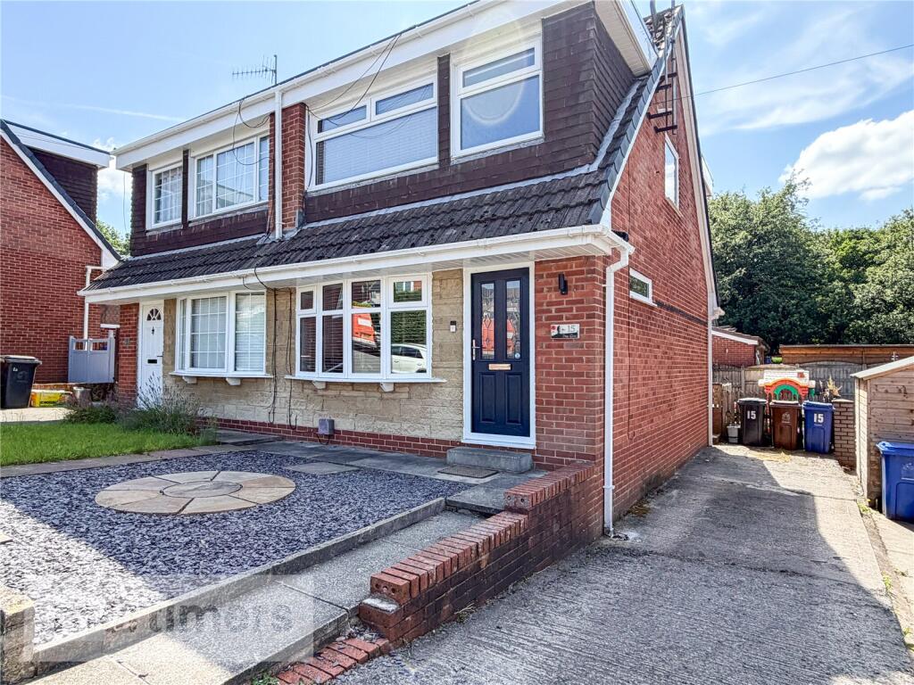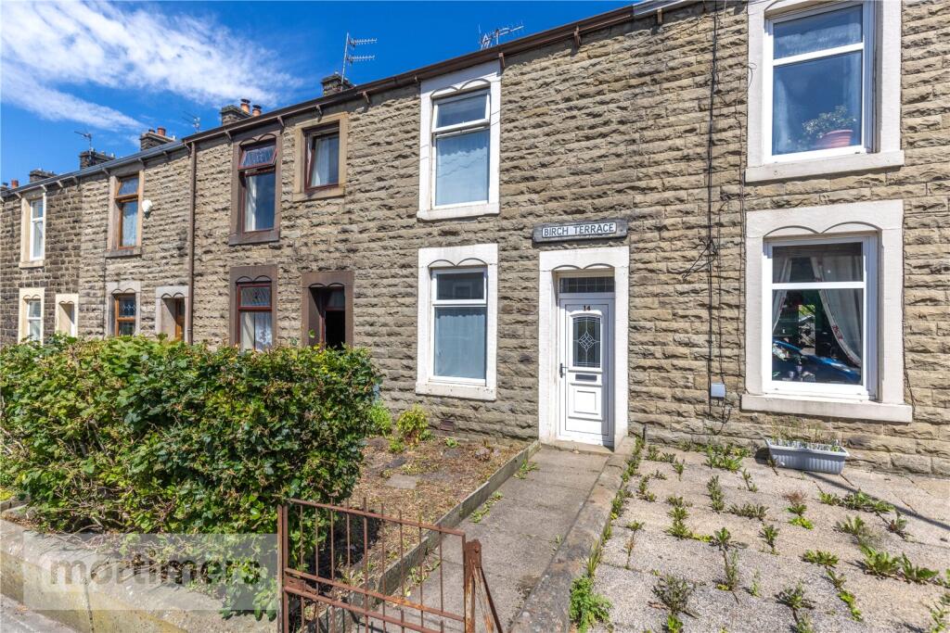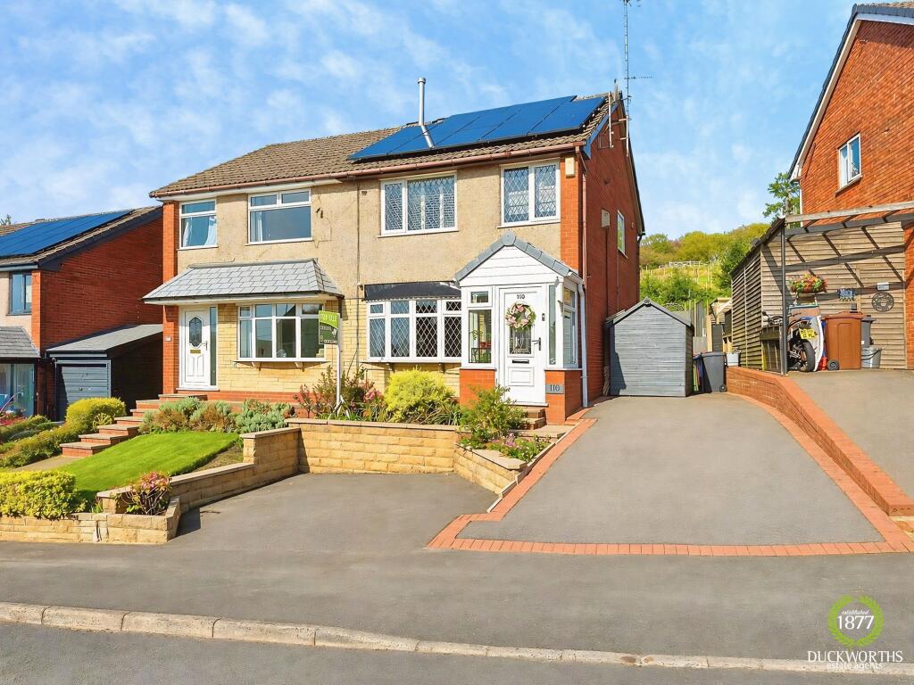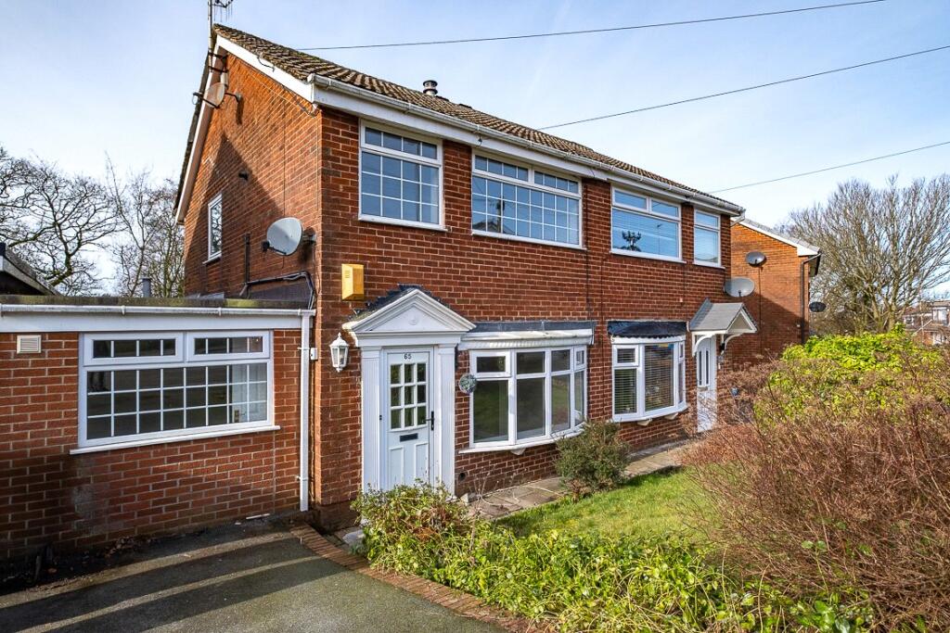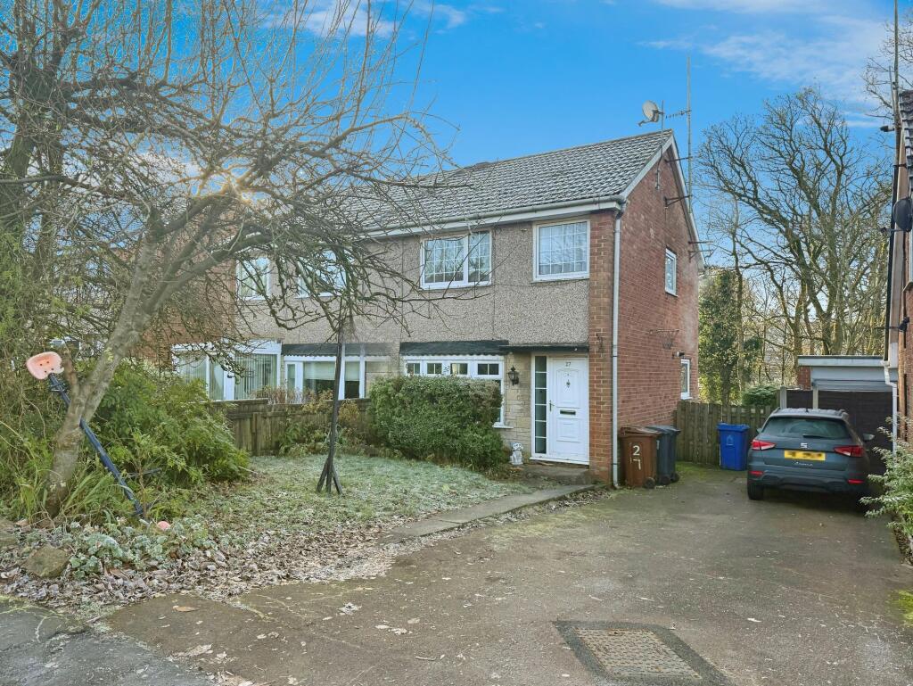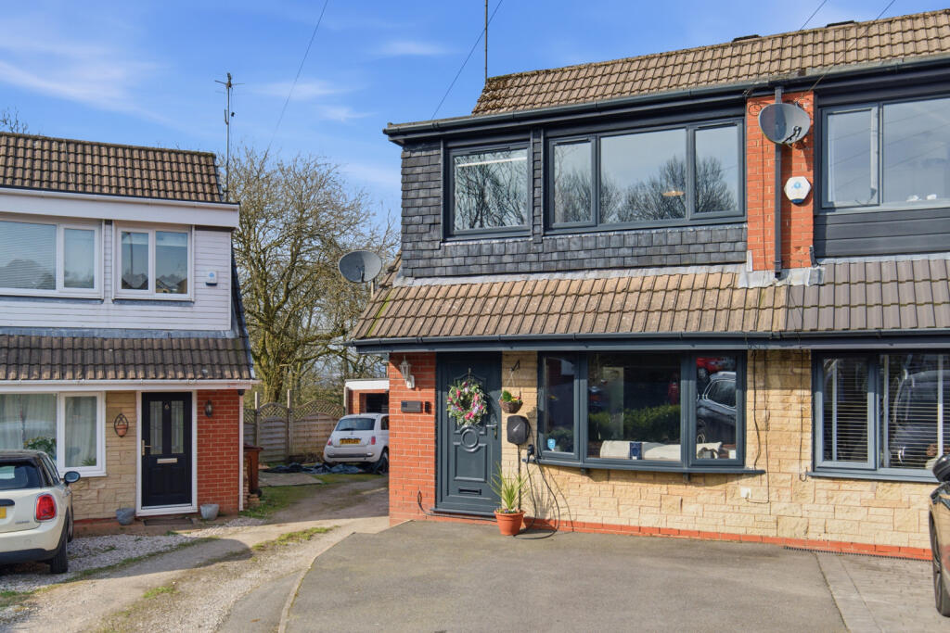
A beautifully decorated three bedroom semi-detached family home welcomed to the market. Situated on a quiet & peaceful cul-de-sac ideal for families, the property boasts off road parking for two cars, south facing rear garden and tasteful internal decoration. (EPC-D) An enviable three bedroom semi-detached family home welcomed to the market. Boasting a landscaped rear garden and off road parking, the property is ideal for those families looking to upsize. Situated on a quiet cul-de-sac in Baxenden Village, the property is a short walk to both Hollins High School & Baxenden Primary, a short drive to extensive network links and local amenities. The ground floor has an inner porch leading into the living room, the living room is spacious with tasteful decoration, fitted carpets and a pendant light fitting. There is a modern kitchen dining room with shaker style with wall/base units, stainless steel sink, gas hob and electric oven. There is laminate flooring, two light fittings and a upvc glass panelled door leading onto the rear garden. The first floor has a main bedroom with fitted carpets, central light fitting and a feature wall. Bedroom two has fitted carpets, light fitting and stylish decoration. Bedroom three has fitted carpets, light fitting and neutral decoration. There is a modern family bathroom with tiled flooring, spot lighting and rain shower over the bath. Externally the property has parking for two cars and low maintenance front garden. To the rear there is a south facing rear garden with artificial lawn patch and Indian stone paving. All interested parties should contact Mortimers Estate Agents in Accrington. Anti-Money Laundering (AML) Checks - As part of making an offer, we’re required by law to complete Anti-Money Laundering (AML) checks to confirm the identity of all purchasers. To cover the cost of this process, a fee of £48 inc VAT per buyer is payable when your offer is accepted. This is a standard requirement for all buyers and helps us ensure your offer can be progressed as quickly and smoothly as possible. Ground Floor Inner Porch Living Room
4.89m x 4.4m Kitchen Dining Room
2.4m x 4.4m First Floor Main Bedroom
3.81m x 2.41m Bedroom Two
3.48m x 2.41m Bedroom Three
2.36m x 1.88m Family Bathroom
2.17m x 1.88mShow more