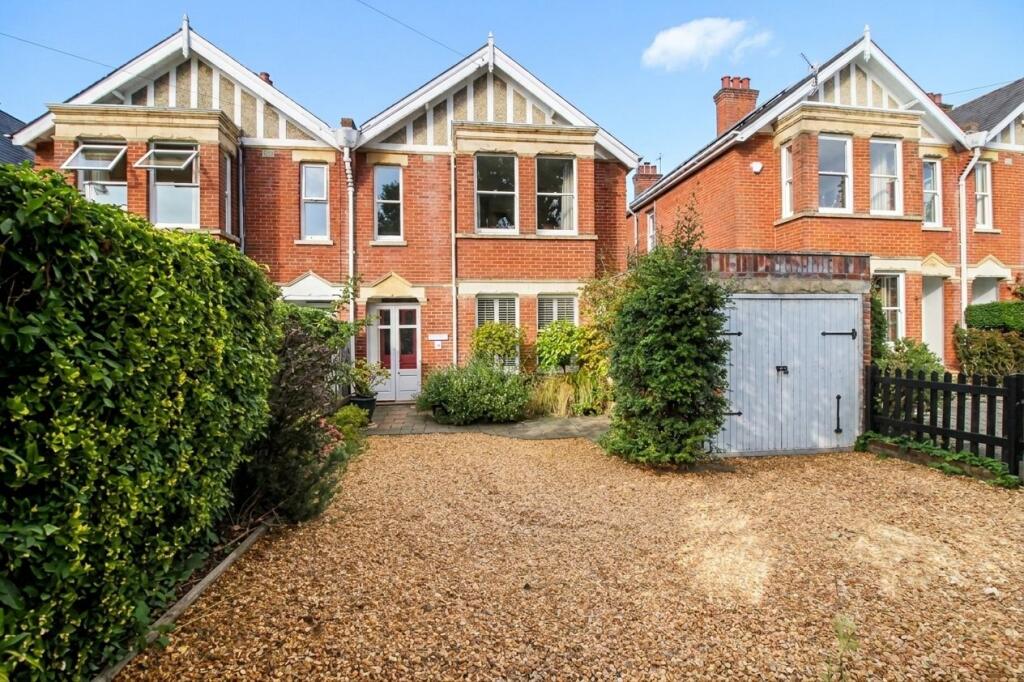
House for sale, 214 m²
Salisbury
6 bedrooms·2 bathrooms
1.036.914 €
4.846 €/m²
Listed Sep 27, 2026
About this listing
The river photo with views over Water Meadows, dominated by the famous Salisbury Cathedral Spire, is if anything even better when standing where it was taken. When walking down the garden, it is one of those times when you emerge on the riverbank and pause to take it in. The type of aspect tourists ask for when booking local accommodations.
Living in this location, the current owners have been further spoilt by their choices when walking into the city, of either a stroll through old Harnham and over the picturesque bridge, then through the Cathedral grounds, or ambling over Harnham Cricket Pitch and along the almost as well known 'Town Path', that emerges in Elizabeth Gardens and a short distance from the Train Station too.
OUTSIDE
It should be noted if interested parties appreciate landscaped gardens, that this property has benefitted from one of the owners being a designer, who was contracted for other properties in the area. From the brick paving and details leading to the front door and all the way down to the river, the garden has been crafted to form different areas to enjoy, including a large area for social gatherings.
LOCATION
Harnham is a sought-after village enclave on the Southern side of the vibrant city of Salisbury, which is well-connected, sitting on the main trainline to London Waterloo. Harnham has local everyday facilities and schools, with Bishop Wordsworth's Grammar School alongside the Cathedral. The city centre offers an extensive range of shopping, cultural and leisure facilities.
Council Tax Band: f (Wiltshire Council)
Tenure: Freehold
Enclosed Porch
Entrance Hall
w: 8' 11" x l: 25' 5" (w: 2.72m x l: 7.75m)
Large with deep Understairs Cupboard
Living room
w: 14' 4" x l: 15' 9" (w: 4.37m x l: 4.8m)
Dining Room
w: 12' 10" x l: 13' 11" (w: 3.91m x l: 4.24m)
Study
w: 10' 10" x l: 12' 3" (w: 3.3m x l: 3.73m)
Study Office or Play Room leading to the Cloakroom. Potential to create a ground floor guest En-Suite Double Bedroom
Kitchen/Dining/Family room
w: 15' 6" x l: 18' 6" (w: 4.72m x l: 5.64m)
The Feature Room, with vaulted ceiling and double doors to garden
Utility
w: 5' 6" x l: 9' 2" (w: 1.68m x l: 2.79m)
Cloakroom
FIRST FLOOR:
Landing
With large Linen Double Wardrobe
Master Bedroom
w: 12' 8" x l: 12' 10" (w: 3.86m x l: 3.91m)
Full height Bay Window
Bedroom 2
w: 10' 8" x l: 14' (w: 3.25m x l: 4.27m)
Far reaching views to the rear
Bedroom 3
w: 8' 6" x l: 12' 3" (w: 2.59m x l: 3.73m)
Far reaching views to the rear
Bedroom 4
w: 6' 9" x l: 10' (w: 2.06m x l: 3.05m)
Door from the Master Bedroom. Can be a Dressing Room or Nursery
Family Bathroom
w: 8' 4" x l: 9' 3" (w: 2.54m x l: 2.82m)
Shower Room
SECOND FLOOR:
Landing
Bedroom 5
w: 8' 8" x l: 22' 6" (w: 2.64m x l: 6.86m)
Access to Linen Cupboard.
Bedroom 6
w: 8' 8" x l: 13' 6" (w: 2.64m x l: 4.11m)
OUTSIDE:
Garage
w: 9' 5" x l: 21' 10" (w: 2.87m x l: 6.65m)
Currently utilised as a workshop with power and light. Door to Rear Garden
What's included
Garage
Parking
Fireplace
TypeSemi-detached house
Living Area214 m²
Bedrooms6
Bathrooms2
HeatingGas
Location
Map loading soon
Neighborhood data on demand
Nearby essentials will load when this section comes into view.
Listed on
Mortgage calculator
Estimated monthly payment
5.134 €/mo
Down payment10 % · 103.691 €
103.691 €933.223 € loan
Term
Total repayable1.540.299 €
Interest rate4.40 %
Representative estimate · Landomo is not a mortgage broker. · Rates updated April 2026