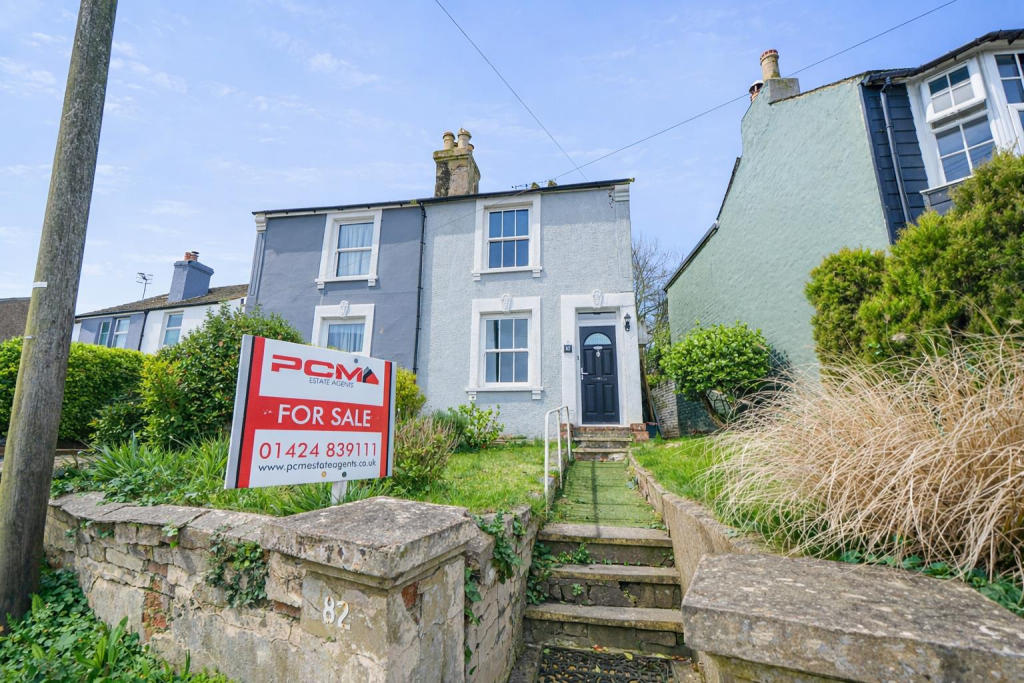
House for sale
Hastings, Bachelor's Bump, Ore
2 bedrooms·1 bathroom
298.561 €
Listed Jul 22, 2026
About this listing
** GUIDE PRICE £250,000 TO £260,000 **
Nestled on the charming Fairlight Road in Hastings, this delightful TWO BEDROOM SEMI-DETACHED HOUSE presents an excellent opportunity for those seeking a comfortable and inviting home. With TWO WELL-PROPORTIONED RECEPTION ROOMS, this property offers ample space for both relaxation and entertaining. The inviting living areas are perfect for family gatherings or quiet evenings in.
Accommodation comprises an entrance hall, 13ft LIVING ROOM, inner hall, DINING ROOM, SUN ROOM, first floor landing, TWO BEDROOMS and a family bathroom. Externally the propety has the benefit of GARDENS to the FRONT AND REAR.
The surrounding area boasts a variety of local amenities, including shops, parks, and schools, making it an ideal location for families and professionals alike.
Whether you are a first-time buyer or seeking to downsize, this SEMI-DETACHED HOUSE is a wonderful choice. Do not miss the chance to make it your own, call now to avoid disappointment.
Composite Double Glazed Front Door - Opening into;
Living Room - 4.14m x 3.12m (13'7 x 10'3) - Exposed wooden floorboards, fireplace, television point, double radiator, single radiator, double glazed replacement sash window to front aspect.
Inner Hall - Stairs rising to upper floor accommodation, doorway leading to:
Dining Room - 3.12m x 2.82m (10'3 x 9'3 ) - Coving to ceiling, radiator, under stairs storage cupboard, double glazed French doors to side aspect, internal wooden partially glazed French doors leading to sun room and doorway leading to:
Kitchen - 2.82m x 2.16m (9'3 x 7'1) - Fitted with a matching range of eye and base level cupboards and drawers with worksurfaces over, four ring gas hob with oven below and extractor over, inset ceramic sink with mixer tap, space and plumbing for washing machine, space for tall fridge freezer, down lights, wall mounted boiler, part tiled walls, double glazed window to rear aspect with views onto the garden, open plan to:
Sun Room - 2.64m x 2.01m (8'8 x 6'7 ) - Radiator, tiled flooring, double glazed window to side aspect, double glazed French doors to rear aspect providing access to the garden, return French doors to dining room and a polycarbonate roof.
First Floor Landing - Loft hatch providing access to loft space with power, light and double glazed window to front aspect, doors to:
Bedroom - 4.17m x 3.15m (13'8 x 10'4) - Fireplace, double radiator, built in cupboard, double glazed replacement sash window to front aspect.
Bedroom - 10'3 x 9'6 narrowing to 7'8 (3.12m x 2.90m narrowing to 2.34m)
Fireplace, coving to ceiling, picture rail, radiator, double glazed replacement sash window to rear aspect with views onto the garden.
Bathroom - Panelled bath with mixer tap and shower over, pedestal wash hand basin, low level wc, radiator, exposed wooden floorboards, part tiled walls, double glazed replacement sash window to side aspect.
Outside - Front - Occupying an elevated position set back from the road with a few steps up and pathway leading to the front door, lawned garden.
Rear Garden - Mainly laid to lawn with a decked patio, section of lawn, established planted borders and a wooden shed.
What's included
Garden
TypeSemi-detached house
Bedrooms2
Bathrooms1
HeatingAsk Agent
MunicipalityHastings
Location
Map loading soon
Neighborhood data on demand
Nearby essentials will load when this section comes into view.
Listed on
Mortgage calculator
Estimated monthly payment
1.478 €/mo
Down payment10 % · 29.856 €
29.856 €268.705 € loan
Term
Total repayable443.502 €
Interest rate4.40 %
Representative estimate · Landomo is not a mortgage broker. · Rates updated April 2026