House for sale
Preston
5 bedrooms·3 bathrooms
500.707 €
Listed Sep 25, 2026
About this listing
Enquire quoting ref 102111 to book a viewing online and connect to the local agent.
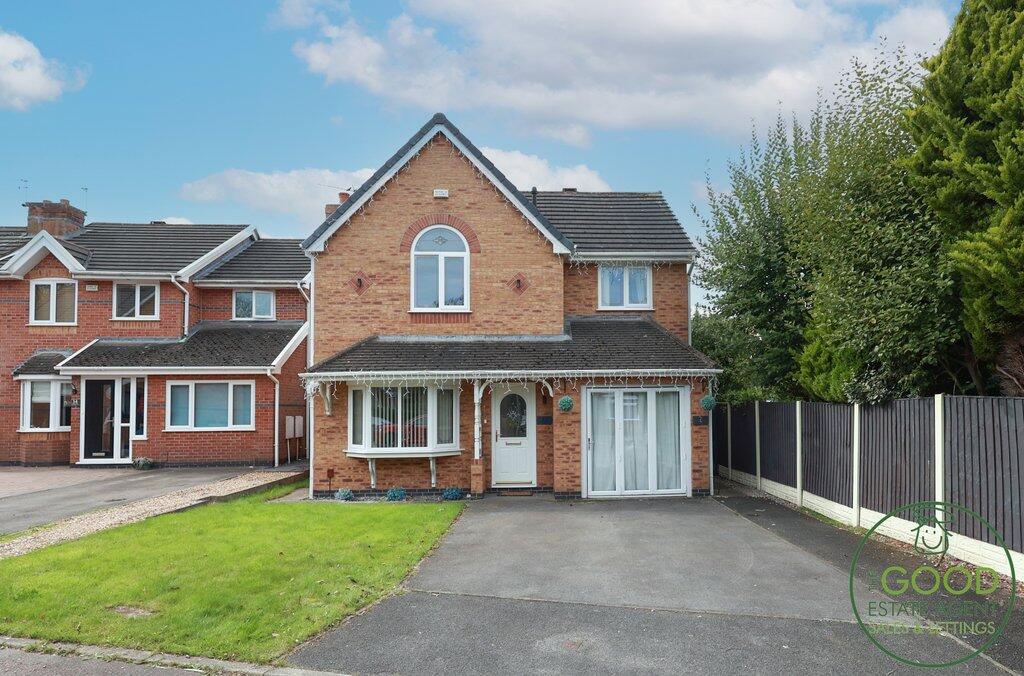
Tucked away in a quiet cul-de-sac in sought-after Fulwood, this stunning five-bedroom detached home offers generous family accommodation and a beautifully finished, self-contained ground-floor suite. Royal Preston Hospital and the nearest motorway junction are both approximately five minutes away by car, while local shops, amenities and Preston city centre are within easy reach.
The current owner has renovated the property to an exceptional standard, creating a modern, stylish feel throughout.
An entrance hallway leads into the bright and spacious lounge, where a feature media wall and ambient lighting create a welcoming place to relax. The lounge flows into a separate spacious dining room, with the contemporary kitchen beyond. The stylish and modern kitchen offers plenty of storage and includes an integrated oven, hob, dishwasher and washing machine. A ground-floor WC adds everyday convenience.
Stretching across the rear of the house, the large conservatory provides another versatile living space. Whether used as a second sitting room, children’s playroom or space for entertaining, it opens up plenty of possibilities for family life.
A particular highlight is the self-contained ground-floor suite, comprising a bedroom, kitchenette and shower room, with its own side entrance. Modern and ready to use, it could be ideal for a relative or an older child who would value their own space. It may also offer letting potential, subject to any necessary permissions and requirements.
To the first floor are four extremely well-proportioned bedrooms: three generous doubles and a good-sized single. The principal bedroom has a distinctive feature window, built-in wardrobes and a beautifully renovated en-suite shower room. The second bedroom also has built-in storage, while stylish décor and feature panelling give the rooms a lovely finish. A modern family bathroom, with a bath and shower over, WC and basin set within a vanity unit, completes the first floor.
Outside, the generous rear garden has a spacious patio for outdoor dining and relaxing, along with plenty of room for children to play. To the front, a driveway provides parking for two cars and includes an EV charging point.
With its excellent finish, flexible layout and peaceful yet convenient setting, this is a fantastic home for a growing family. Viewing is highly recommended.
Property enquiries and viewings are managed by OpenMoov.
Disclaimer:
Sales: The information provided about this property does not constitute or form part of an offer or contract, nor may be it be regarded as representations. All interested parties must verify accuracy and your solicitor must verify tenure/lease information, fixtures & fittings and, where the property has been extended/converted, planning/building regulation consents. All dimensions are approximate and quoted for guidance only as are floor plans which are not to scale and their accuracy cannot be confirmed. Reference to appliances and/or services does not imply that they are necessarily in working order or fit for the purpose. Council tax rates have been obtained via the owner or VOA.gov and should be verified by your solicitor on purchase.
Lettings: The information provided about this property does not constitute or form part of an offer or contract, nor may it be regarded as representations. All interested parties must verify accuracy. All dimensions are approximate and quoted for guidance only as are floor plans which are not to scale and their accuracy cannot be confirmed. Referencing requirements will apply, a holding deposit of 1 weeks rent and a full deposit of up to 5 weeks rent. Council tax rates have been obtained via the owner or VOA.gov and should be verified prior to entering a tenancy agreement.
What's included
Garden
Parking
TypeDetached house
Bedrooms5
Bathrooms3
HeatingAsk Agent
Location
Map loading soon
Neighborhood data on demand
Nearby essentials will load when this section comes into view.
Listed on
Mortgage calculator
Estimated monthly payment
2.479 €/mo
Down payment10 % · 50.071 €
50.071 €450.636 € loan
Term
Total repayable743.782 €
Interest rate4.40 %
Representative estimate · Landomo is not a mortgage broker. · Rates updated April 2026