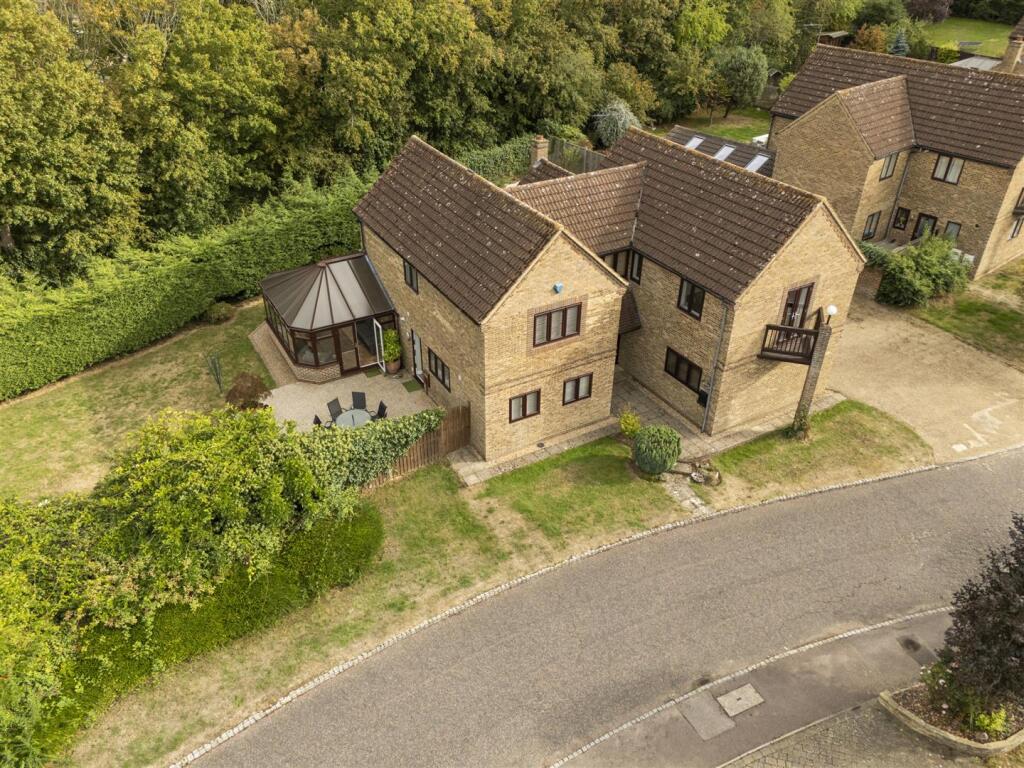
House for sale, 269 m²
Milton Keynes
4 bedrooms·2 bathrooms
1.244.297 €
4.625 €/m²
Listed Oct 14, 2026
About this listing
Executive Family Living in a Highly Desirable Location with a Flexible Floorplan
Situated in a highly desirable location in Loughton, this spacious family home is within close walking distance of the popular Loughton Primary School, Milton Keynes town centre and the railway station, offering direct rail links to London Euston in approximately 35 minutes.
The generous living room enjoys a delightful dual aspect, with two windows overlooking the rear garden, French doors opening onto the garden and a feature fireplace.
The well-presented kitchen/dining room features tiled flooring, a breakfast bar and an extensive range of eye and base-level units with stone work surfaces. Further benefits include a one-and-a-half-bowl sink with drainer, Rangemaster cooker with five-ring gas hob and extractor hood, integrated dishwasher and access to the utility room.
The formal dining room provides ample space for a large dining table and chairs, with sliding patio doors leading through to the conservatory.
The light and airy conservatory enjoys views over the garden and provides an ideal additional living space, with an array of windows and French doors opening onto the paved patio.
A further two reception rooms provide an exceptionally flexible layout and could be used as a playroom, gym, home office or, if required, a ground-floor bedroom.
Stairs rise from the hallway to a spacious galleried first-floor landing, providing access to the airing cupboard, loft hatch, four bedrooms and the family bathroom.
All four bedrooms are generous doubles, with the principal bedroom benefiting from fitted wardrobes, a dressing area and en-suite facilities.
The impressive en-suite shower room comprises a walk-in oversized shower, vanity unit with enclosed wash hand basin, low-level WC and chrome heated towel rail.
Externally, the delightful rear garden enjoys a picturesque outlook and is beautifully established and maintained, with paved patio areas providing an ideal setting.
Entrance Hall - Doors leading to kitchen, dining room, living room, study, family room/gym and cloakroom.
Kitchen - 4.63 x 4.10 (15'2" x 13'5") - Windows to front and side aspects. Door to utility room.
Utility Room - 2.43 x 1.84 (7'11" x 6'0") - Door to garden.
Dining Room - 1.52m.10.97m x 1.52m.17.98m (5.36 x 5.59) - Patio doors to conservatory. Door to bar area.
Conservatory - 7.33 x 4.92 (24'0" x 16'1") - Windows to rear and side aspect. French doors to garden.
Bar Area - 2.47 x 1.87 (8'1" x 6'1") - Window to rear aspect. Doors to living room and dining room.
Living Room - 5.86 x 5.77 (19'2" x 18'11") - Windows to rear aspect. French doors to garden.
Study - 3.21 x 3.40 (10'6" x 11'1" ) - Window to side aspect.
Family Room/Gym - 5.07 x 6.19 (16'7" x 20'3") - Windows to side aspects.
First Floor Landing - Doors to bedrooms one, two, three, four and family bathroom. Airing cupboard.
Bedroom One - 5.07 x 4.15 (16'7" x 13'7" ) - Window to side aspect. French doors to balcony.
Dressing Area - 1.76 x 1.94 (5'9" x 6'4") - Fitted wardrobes.
Ensuite - Window to side aspect. Three-piece suite.
Bedroom Two - 4.63 x 3.80 (15'2" x 12'5") - Window to front aspect.
Bedroom Three - 4.68 x 3.28 (15'4" x 10'9") - Window to rear aspect.
Family Bathroom - Window to side aspect. Three-piece suite.
Bedroom Four - 5.07 x 2.47 (16'7" x 8'1") - Window to side aspect. Door to attic area.
Rear Garden - Wraparound garden. Mainly laid to lawn. Patio area. Gated side access.
Driveway - Off road parking for servals vehicles.
Double Garage - 4.71 x 5.30 (15'5" x 17'4") - Windows to rear aspect.
Epc & Council Tax Band - EPC: C. Tax Band: G.
Disclaimer - The information given in these particulars is intended to help you decide whether you wish to view this property and to avoid wasting your time in viewing unsuitable properties. We have tried to make sure that these particulars are accurate, but to a large extent we have to rely on what the seller tells us about the property and measurement are there for an indication of size only and not to be taken as exact measurements. We do not check every single piece of information ourselves as the cost of doing so would be prohibitive and we do not wish to unnecessarily add to the cost of moving house. Once you find the property you want to buy, you will need to carry out more investigations into the property than it is practical or reasonable for an estate agent to do when preparing sales particulars. For example, we have not carried out any kind of survey of the property to look for structural defects and would advise any homebuyer to obtain a surveyors report before exchanging contracts. If you do not have your own surveyor, we would be pleased to recommend one. We have not checked whether any equipment in the property (such as central heating) is in working order and would advise homebuyers to check this. You should also instruct a solicitor to investigate all legal matters relating to the property (e.g. title, planning permission etc) as these are specialist matters in which estate agents are not qualified. Your solicitor will also agree with the seller what items (e.g. carpets, curtains etc) will be included in the sale.
What's included
Terrace
Garden
Fireplace
TypeDetached house
Living Area269 m²
Bedrooms4
Bathrooms2
Energy ClassC
HeatingGas Central
Location
Map loading soon
Neighborhood data on demand
Nearby essentials will load when this section comes into view.
Listed on
Mortgage calculator
Estimated monthly payment
6.161 €/mo
Down payment10 % · 124.430 €
124.430 €1.119.867 € loan
Term
Total repayable1.848.357 €
Interest rate4.40 %
Representative estimate · Landomo is not a mortgage broker. · Rates updated April 2026