House for sale
Tonbridge and Malling, Burham
4 bedrooms·2 bathrooms
1.492.181 €
Listed Oct 16, 2026
About this listing
EXTENSIVE 4/5-BED DETACHED HOME FOR SALE WITH ADDITIONAL LAND (APPROX. 8 ACRES) & ATTACHED SELF-CONTAINED ANNEX
NO CHAIN
With a Guide Price of £1,175,000 to £1,250,000 for the house, garden and the additional purchase of the land to the rear.
Heritage Estates are delighted to offer for sale this extensive four to five bedroomed detached property set in an elevated, off-road position in the village of Burham, Tonbridge and Malling, Kent. The property comprises: a driveway; covered porch; entrance hall; lounge; dining room; and kitchen. There is lower-level annex comprising: a hallway; cloakroom/WC; large office/utility; kitchen; lounge and conservatory. The first floor of the property has: a family bathroom; four double bedrooms and landing with access to loft space. There is a good-sized patio and garden to the rear of the property and, beyond that, a separate title of equestrian land is available for purchase as well. There are approximately 3½ to 4 acres of equestrian land accessible via Old School Close. Plus, a further parcel of land with potential for development. There are approximately 8 acres in total of land to the rear available for purchase.
The property is situated in the sought-after and picturesque village of Burham. Living on Rochester Road offers an authentic, community-focused village lifestyle combined with essential conveniences right on your doorstep. Local amenities include: nursery, primary and secondary schools in the vicinity; Burham Village Hall; several pubs; Pheonix Medical Practice; supermarkets such as Co-Op, M&S Food To Go and ASDA Superstore and Pharmacy are a short drive away; as is Snodland train station offering routes into several London locations. There is reliable regional road access, the M20 and M2 motorways are accessible via Bluebell Hill A229/A228.
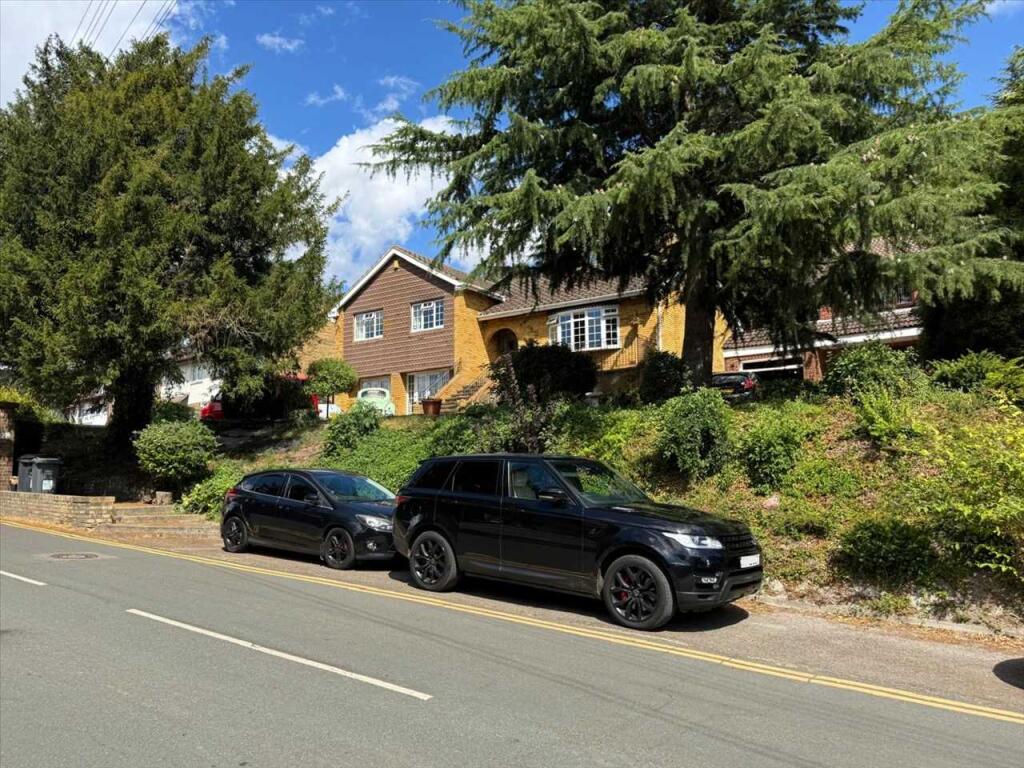
Front View of Property
Driveway. Walled front. House sits on an elevated position. Steps up to front entrance. Driveway has right of way over No. 268. Parking bays to road.
Porch
Tiled steps up to arched, covered porch area leading to front entrance.
Entrance Hall 1.75m (5' 9") x 4.20m (13' 9")
Wooden-style vinyl floor tiles. Radiator with feature cover. Stairs to half-landing.
Lounge 5.13m (16' 10") x 3.86m (12' 8")
Double glazed bow window to front. Beige carpet. Victorian-style cast iron fireplace with wooden surround and tiles hearth. 'L' shape to dining area/rear reception. Archway and steps up to dining room.
Dining Room 3.86m (12' 8") x 3.66m (12' 0")
Double glazed French doors to rear garden deck. Beige carpet. Radiator with feature cover.
Kitchen 3.87m (12' 8") x 3.64m (11' 11")
Range of wall and base units. Inset sink and drainer. Wooden-style vinyl floor tiles. Spaces for appliances. Built-in oven and hob. Double glazed window with view over rear garden.
Hallway to Lower Floor Annex 0.91m (3' 0") x 5.65m (18' 6")
Door from hallway leads down to lower floor annex. Stairs with light-coloured carpet. Double storage cupboard.
Office to Annex 6.38m (20' 11") x 4.74m (15' 7")
Large room suitable for a range of uses, currently utilised as a study/utility room. Two sets of double glazed patio doors to front. Wooden, veneered flooring. Radiator. Double glazed windows to side. Kitchenette area with sink inset to work surface. Spaces for washing machine and tumble dryer. Two cupboards, one housing combination boiler firing hot water and gas fired central heating. Further storage cupboard. Radiator. Door to hallway.
Lounge to Annex 4.40m (14' 5") x 3.35m (11' 0")
Brick-built fireplace with wooden plinth/shelves either side. Carpet. Leads to conservatory.
Conservatory to Annex 2.81m (9' 3") x 3.00m (9' 10")
Brick base. UPVC double glazed windows and patio doors to rear. Ceramic floor tiles. Plug-in heater to wall.
Kitchen to Annex 1.97m (6' 6") x 3.32m (10' 11")
UPVC double glazed window to side. Range of wall and base units in white. Work surfaces over. Inset round sink and tap. UPVC double glazed back door leads to garden. Radiator.
Cloakroom/WC to Annex 1.02m (3' 4") x 1.78m (5' 10")
Double glazed window to side. Suite in white comprising: WC; pedestal wash-hand basin; stainless steel heated towel rail. Ceramic tiling to floor and walls.
Landing 2.90m (9' 6") x 1.96m (6' 5")
Stairs with carpet from entrance hallway lead to half-landing and landing. Carpet. Access to loft via hatch.
Bedroom One 3.21m (10' 6") x 4.16m (13' 8")
UPVC double glazed windows to front with lovely views over countryside. Radiator under window. Beige carpet. Large double room. Lemon-yellow décor.
Bedroom Two 3.13m (10' 3") x 3.79m (12' 5")
UPVC double glazed windows to front with lovely views over countryside. Radiator under window. Beige carpet. Double room. Built-in double sliderobes. Cream-painted walls.
Family Bath & Shower Room 2.23m (7' 4") x 2.30m (7' 7")
UPVC double glazed windows to side. White suite comprising: double sinks set on vanity unit; bath; WC; separate shower cubicle and 'Triton' shower over. Glossy veneered flooring. Part-tiled walls.
Bedroom Three 3.20m (10' 6") x 3.35m (11' 0")
UPVC double glazed window to rear with view over garden and land beyond. Radiator under window. Carpet. Double room. Putty-coloured décor.
Bedroom Four 3.20m (10' 6") x 3.34m (10' 11")
UPVC double glazed windows to rear with view over garden and land beyond. Radiator under window. Carpet. Double room. Built-in triple, mirrored sliderobes. High-level cupboards with louvre doors. Over-stair storage space. Lemon-yellow décor.
Rear Garden
Patio surround with steps up to lawned area. Brick wall surround. Raised areas with steps up and a range of trees and shrubs. Stepped pathways.
Further Information
Council Tax: Band F (Approx. £3,570 annually)
Local Authority: Tonbridge & Malling Borough Council
Property was built circa 1980.
Land to Rear
A small right of way divides the garden from the land to the rear. Some of the land is currently used for grazing horses. The plot is on a separate title.
Access to land to rear via Old School Close.
What's included
Garden
Parking
TypeDetached house
Bedrooms4
Bathrooms2
HeatingAsk Agent
MunicipalityTonbridge and Malling
Location
Map loading soon
Neighborhood data on demand
Nearby essentials will load when this section comes into view.
Listed on
Mortgage calculator
Estimated monthly payment
7.389 €/mo
Down payment10 % · 149.218 €
149.218 €1.342.963 € loan
Term
Total repayable2.216.581 €
Interest rate4.40 %
Representative estimate · Landomo is not a mortgage broker. · Rates updated April 2026