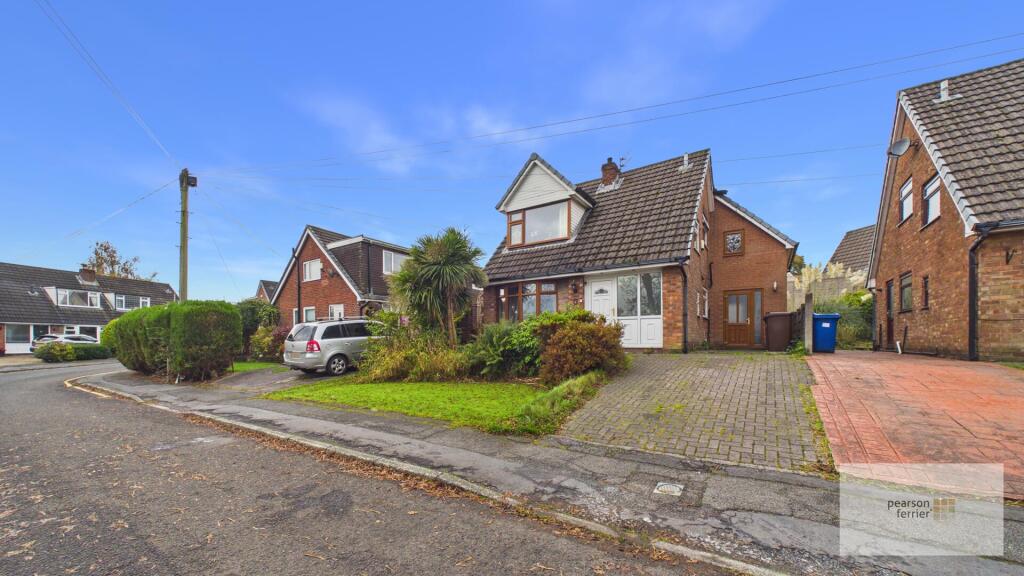
House for sale
Bolton
3 bedrooms·1 bathroom
419.363 €
Listed Nov 4, 2026
About this listing
Deceptively spacious three double bedroom extended, FREEHOLD detached property located in the ever popular village of Tottington. The location is within walking distance of the village centre with its local shops, schools (Tottington primary school being literally on your doorstep), restaurants, bars and health centre yet with local countryside being only a short walk. The property is in need of some slight cosmetic improvement offering you the chance to put your own style on your new home. In brief the property comprises of: Entrance hall with guest w.c off, lounge with dining area, kitchen, utility room and home office. To the first floor are generous bedrooms and family bathroom. The property benefits from gardens to the front and rear and driveway providing off road parking and is an ideal purchase for a growing family and is offered to the market with no onward chain.
Tenure - Freehold
EPC - tbc
Council Tax Band - D
Entrance Hall - Double glazed frosted window & upvc door access to the front, built in storage, ceiling light point and radiator.
Guest W.C - Double glazed frosted window to the side, low level w.c, wall mounted hand wash basin and ceiling light point.
Lounge Area - Double glazed window to the front & side, electric fire with wood surround, ceiling light point and radiator opening into...
Dining Area - Double glazed window to the rear, ceiling light point and radiator.
Kitchen - Double glazed window to the side, selection of high gloss wall & base units with work surfaces to complement, integrated double electric oven & gas hob with extractor hood over, plumbed for washing machine & dishwasher, sink & drainer, tiled splash back, ceiling light point and radiator.
General Utility - Double glazed upvc door access tot he front & rear, selection of wall units, breakfast bar, ceiling light point and radiator.
Office - Double glazed window to the rear, ceiling light point and radiator.
Landing - Double glazed window to the rear, built in storage, ceiling light point and loft access.
Main Bedroom - Double glazed window to the front & rear, with two double glazed skylights, fitted wardrobes, ceiling light point and two radiators.
Second Bedroom - Double glazed window to the rear, ceiling light point and radiator.
Third Bedroom - Double glazed window to the front, ceiling light point and radiator.
Family Bathroom - Double glazed frosted window to the side, three piece suite compromising; Low level w.c, hand wash basin set in vanity unit and panel bath with shower over, tiled floor and elevations, ceiling light poitn and extractor fan.
Externally - To the front of the property is mainly laid to lawn with block paved driveway.
To the rear of the property is mainly laid to lane with paved patio & fence surround.
What's included
Garden
Parking
TypeDetached house
Bedrooms3
Bathrooms1
HeatingGas Central
Location
Map loading soon
Neighborhood data on demand
Nearby essentials will load when this section comes into view.
Listed on
Mortgage calculator
Estimated monthly payment
2.076 €/mo
Down payment10 % · 41.936 €
41.936 €377.427 € loan
Term
Total repayable622.949 €
Interest rate4.40 %
Representative estimate · Landomo is not a mortgage broker. · Rates updated April 2026