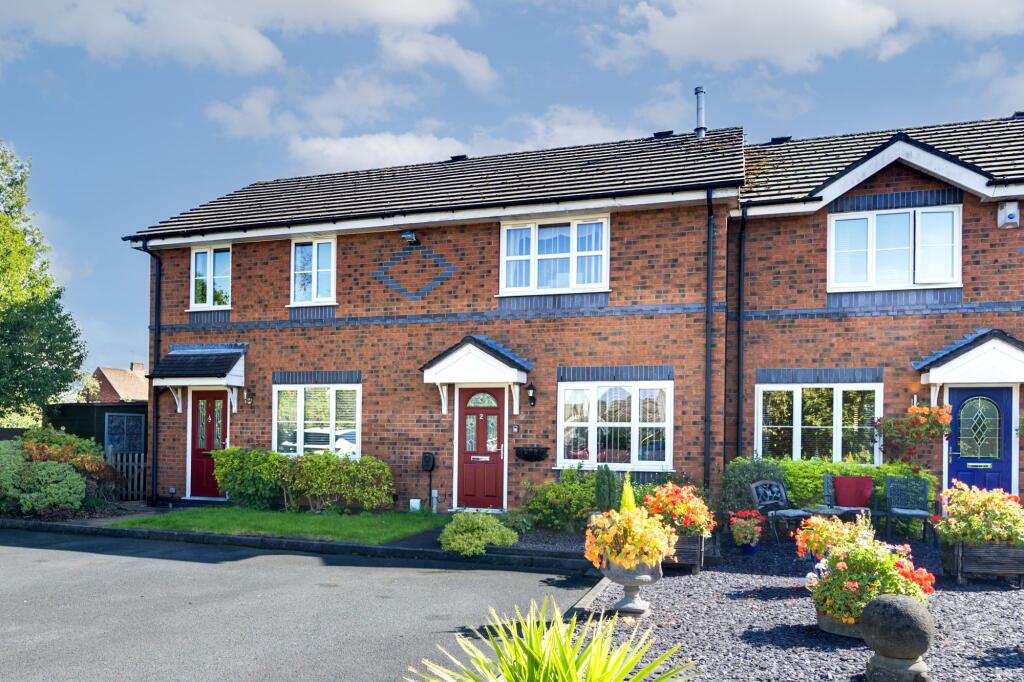
House for sale, 68 m²
Rode Heath, Thurlwood, Odd Rode
2 bedrooms·1 bathroom
239.806 €
3.526 €/m²
Listed Oct 6, 2026
About this listing
A Beautiful Home in a Truly Enviable Canal-Side Setting - Be sure to watch our guided video tour to fully appreciate everything on offer!
Perfectly positioned within the sought-after Millers Wharf development, this attractive home offers something increasingly difficult to find - a well-connected lifestyle property with beautiful countryside and the canal quite literally on your doorstep.
Set within this peaceful pocket development, the home enjoys the best of both worlds. Step outside and the Trent & Mersey Canal provides a wonderful backdrop to everyday life, with picturesque towpath walks, open countryside and an abundance of greenery to enjoy from your doorstep. Whether it’s an early morning stroll, an evening walk after work or simply enjoying the tranquility of this particularly scenic setting, the location offers a wonderful sense of escape from the everyday.
The surrounding area is equally appealing. A local convenience store is within easy reach for those everyday essentials, while the nearby town provides a broader range of shops, cafés, pubs, restaurants and amenities. For commuters, there are excellent road links towards neighbouring towns and beyond, with convenient access to the A34, A500 and wider motorway network.
The property itself is ideally suited to a first-time buyer, professional couple or those looking to downsize without compromising on lifestyle. The accommodation offers a welcoming entrance hall, comfortable formal lounge and, at the heart of the home, a generous dining kitchen overlooking the rear garden. French doors open directly onto the garden, creating an easy connection between the indoor and outdoor living spaces.
Upstairs are two well-proportioned bedrooms and a recently refitted family shower room, while outside the southeast-facing rear garden provides a private and mature space in which to relax, entertain or simply enjoy the sunshine. Established planting, a manicured lawn and patio area give the garden a lovely sense of maturity and privacy.
With its attractive setting, practical accommodation and, most importantly, the lifestyle afforded by its proximity to the canal and surrounding countryside, this is a home that offers far more than bricks and mortar.
A peaceful setting, beautiful walks and countryside on the doorstep, yet excellent everyday amenities and commuter connections close by - Millers Wharf is a wonderful place to call home. So, what’s not to love, view our photos, videos & floorplans, then call the experts here at Chris Hamriidng to book that all-important viewing!
EPC Rating: C
Lounge (3.46m x 4.43m)
Kitchen/Diner (3.24m x 4.53m)
Bedroom One (3.23m x 4.53m)
Bedroom Two (2.3m x 3.54m)
Shower Room (2.24m x 2.45m)
Parking - Driveway
Disclaimer
As the Sellers agent, we are not Surveyors or Conveyancing experts and as such we cannot and do not comment on the condition of the property or other issues relating to title or other legal issues that may affect this property, unless we have been made aware of such matters. Interested parties should employ their own professionals to make such enquiries before making any transactional decisions. We have not carried out a structural survey and the services, appliances and specific fittings have not been tested. All photographs, measurements, floor plans and distances referred to are given as a guide only. Lease details, service charges and ground rent (where applicable) and council tax are given as a guide only and should be checked and confirmed by a solicitor prior to exchange of contracts. The copyright of all details, photographs and floorplans remain the possession of Chris Hamriding Lettings & Estates.
What's included
Parking
TypeTerraced house
Living Area68 m²
Bedrooms2
Bathrooms1
Energy ClassC
HeatingGas Central
MunicipalityRode Heath
Location
Map loading soon
Neighborhood data on demand
Nearby essentials will load when this section comes into view.
Listed on
Mortgage calculator
Estimated monthly payment
1.187 €/mo
Down payment10 % · 23.981 €
23.981 €215.825 € loan
Term
Total repayable356.222 €
Interest rate4.40 %
Representative estimate · Landomo is not a mortgage broker. · Rates updated April 2026