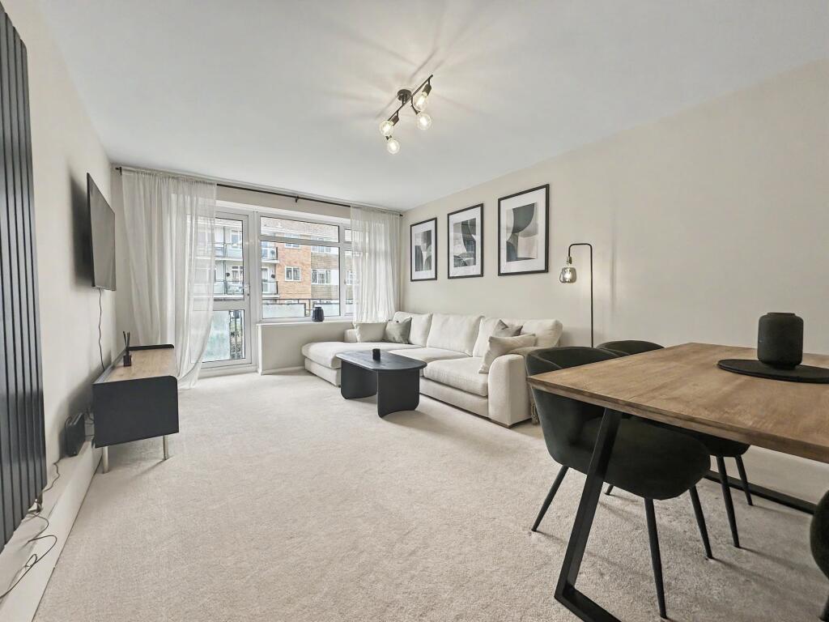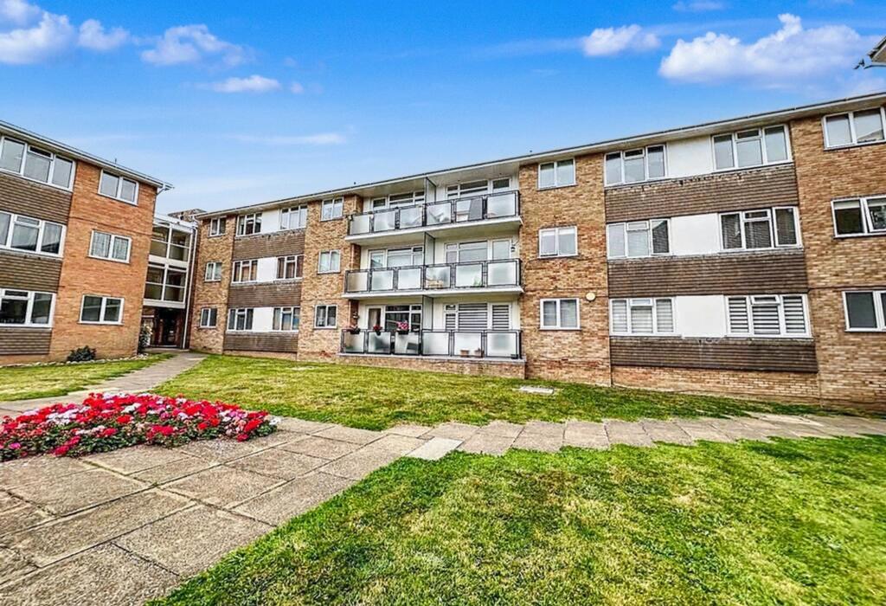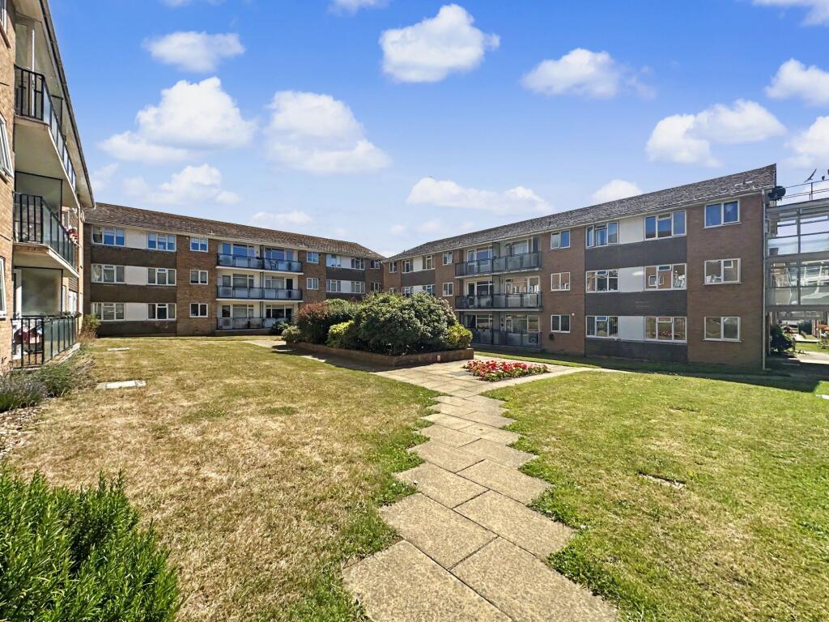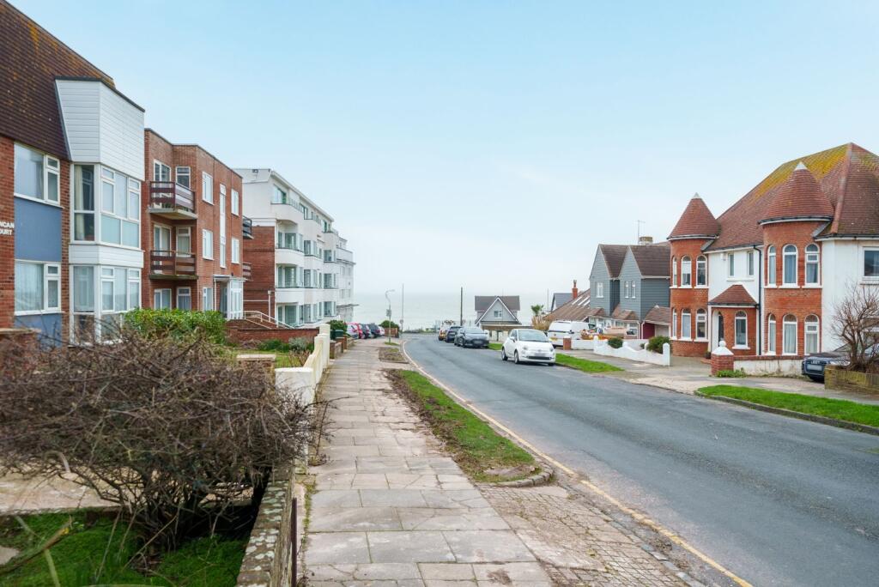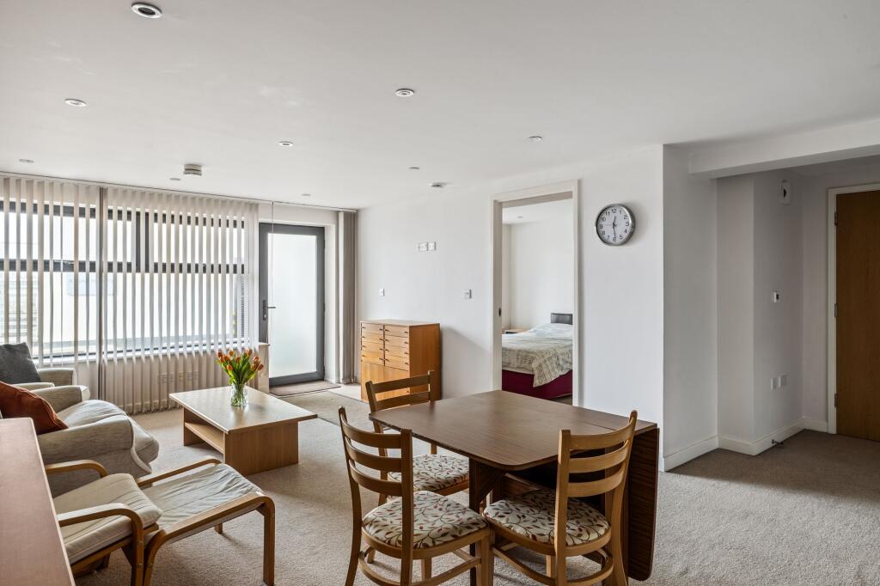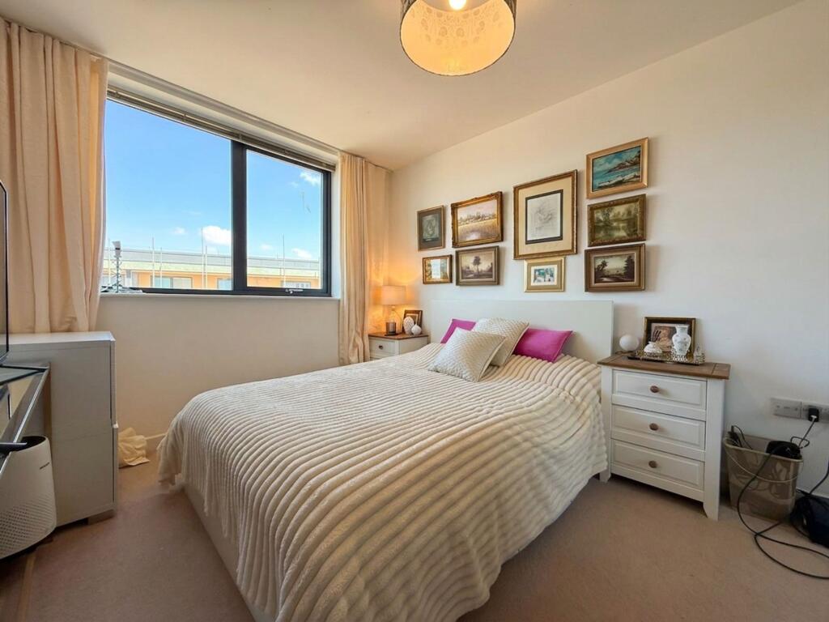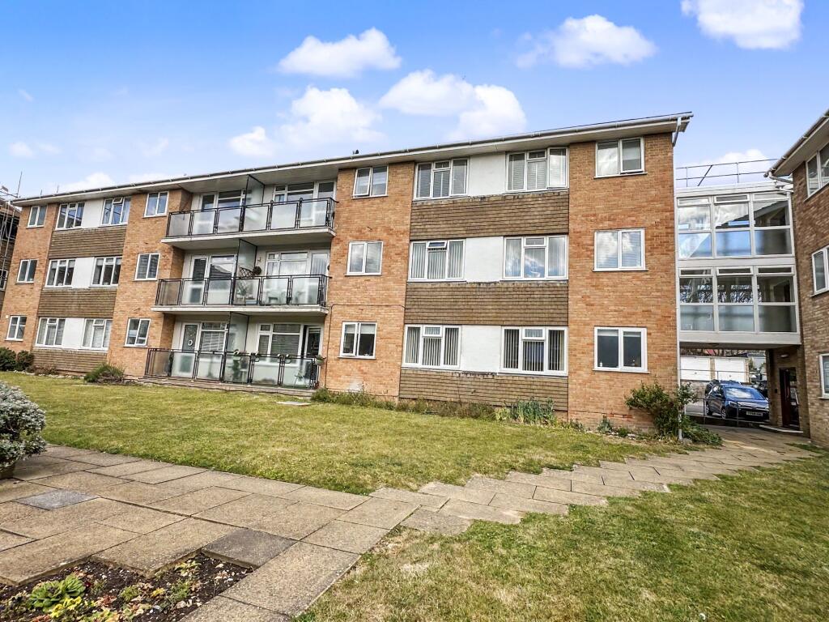
A beautifully presented and spacious two-bedroom first floor flat and one of the nicest we've seen, this exceptional property is located within a highly sought-after block renowned for its quality and convenience. Ideally positioned for easy access to local shops, charming cafés, reputable schools, and frequent bus routes, the flat offers superb connectivity to Brighton City Centre, making it perfect for both commuters and those seeking vibrant city living. The property boasts a generous west-facing lounge/dining room, which is bathed in natural afternoon light and opens directly onto a private balcony, creating an inviting space for relaxation or entertaining. The kitchen has been thoughtfully refitted by the present owner and features contemporary units, integrated appliances, and ample worktop space, making it both stylish and practical for modern living. The bathroom has also been recently upgraded, and redesigned integrating the former separate WC into the main bathroom almost doubling the size of the room and making it feel bright and spacious. The new suite offers a sleek finish with quality fixtures and fittings for a touch of luxury. Both bedrooms are well-proportioned, with large windows that enhance the bright and airy feel throughout. The master bedroom has a built in wardrobe and has plenty of space for addition furniture, while the second bedroom is also a good double room. A standout feature of this flat is the impressive 22-foot hallway, complete with multiple storage cupboards, ensuring excellent organisation and a clutter-free environment. The entire property is beautifully decorated in neutral tones and has recently laid carpets, contributing to its fresh and welcoming ambience. Additional benefits include double glazing and modern gas central heating, ensuring comfort and energy efficiency throughout the year. The flat comes with a valuable parking space and a share of the freehold, offering both convenience and long-term security for the new owners. This is truly one of the nicest presented properties we have seen, combining style, space, and a prime location to create an outstanding home ready to move into and enjoy. ENTRANCE HALL 22’ in length LOUNGE 17’10” x 11’11” (5.45m x 3.64m) KITCHEN 12’2” x 6’2” (3.87m x 1.88m) BEDROOM 1 15’11” x 10’ (4.86m x 3.05m) BEDROOM 2 14’ x 8’2” (4.28m x 2.51m) BATHROOM/WC 11’9” x 6 (3.62m x 1.82m) EPC Rating: C Disclaimer
These particulars are prepared diligently and all reasonable steps are taken to ensure their accuracy. Neither the company or a seller will however be under any liability to any purchaser or prospective purchaser in respect of them. The description, Dimensions and all other information is believed to be correct, but their accuracy is no way guaranteed. The services have not been tested. Any floor plans shown are for identification purposes only and are not to scale Directors: Paul Carruthers Stephen LuckShow more