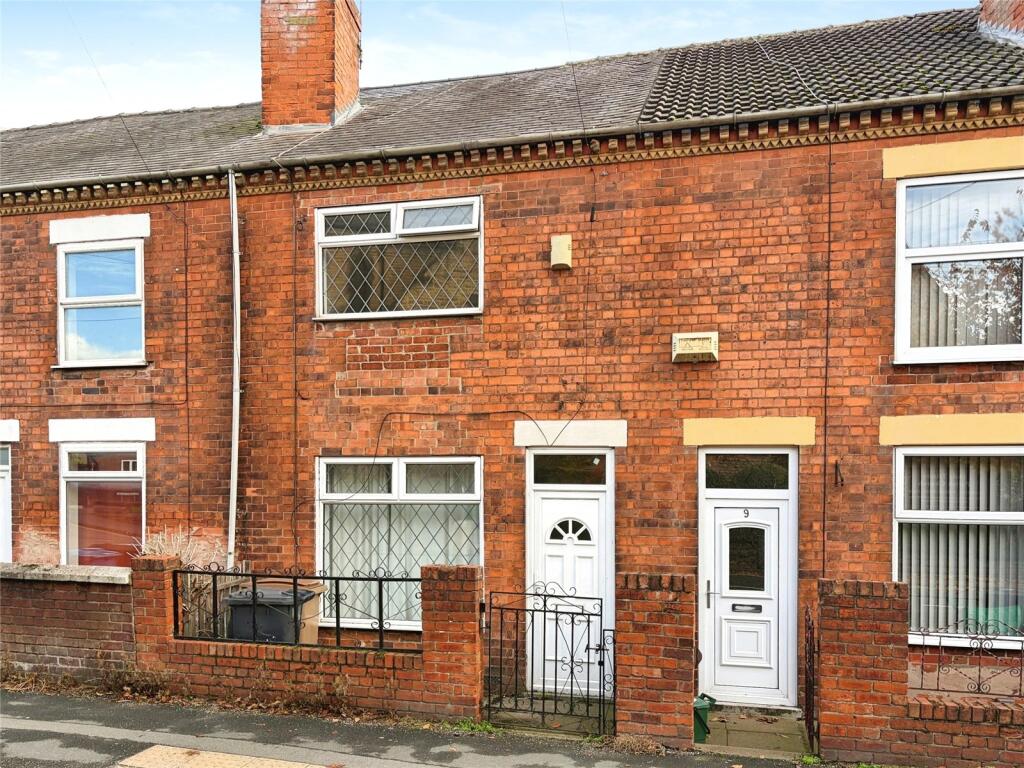
House for sale
Derby
3 bedrooms·1 bathroom
131.587 €
Listed Nov 4, 2026
About this listing
Traditional terraced house close to town centre having three bedrooms over three floors. Benefits include gas central heating and UPVC double glazing. Lounge, dining room, kitchen. Landing with two bedrooms and a bathroom and a loft room with a third bedrooms. Gardens to front and rear.
Lounge
13' 1" x 15' 9" (4m x 4.8m)
UPVC double glazed door and window to the front aspect, radiator and stairs to the first floor landing.
Dining Room
13' 4" x 13' 1" (4.07m x 4m)
UPVC double glazed window to the rear aspect and a radiator.
Kitchen
12' 4" x 7' 1" (3.77m x 2.15m)
Range of fitted base and eye level kitchen units with roll top work surfaces and tiled splash areas. Four ring electric hob with extractor hood over and fitted oven below. Stainless steel single drainer sink unit, UPVC double glazed door and window to the rear aspect and a radiator.
Utility Room
5' 7" x 8' 9" (1.7m x 2.67m)
Base level cupboards, space for appliances, wall mounted gas boiler and a UPVC double glazed window to the rear aspect.
WC
UPVC double glazed window to the rear aspect, hand wash basin and a low flush WC.
Landing
Stairs to the second floor loft room.
Bedroom One
13' 1" x 12' 6" (4m x 3.8m)
UPVC double glazed window to the front aspect, radiator, Victorian cast iron fireplace.
Bedroom Two
9' 10" x 10' 5" (3m x 3.18m)
UPVC double glazed window to the rear aspect, radiator and an under stairs storage cupboard.
Bathroom
12' 4" x 7' 1" (3.75m x 2.16m)
Panel bath with a shower head off the bath taps, low flush WC, pedestal hand wash basin, tiled splash areas, radiator and a UPVC double glazed obscure window to the rear aspect.
Loft Room
13' 1" x 16' 1" (4m x 4.9m)
Sealed unit double glazed skylight window to the rear aspect and a radiator.
Front
Small enclosed front garden area.
Rear
Garden area to the rear.
What's included
Terrace
Garden
TypeTerraced house
Bedrooms3
Bathrooms1
HeatingAsk Agent
Location
Map loading soon
Neighborhood data on demand
Nearby essentials will load when this section comes into view.
Listed on
Mortgage calculator
Estimated monthly payment
652 €/mo
Down payment10 % · 13.159 €
13.159 €118.428 € loan
Term
Total repayable195.467 €
Interest rate4.40 %
Representative estimate · Landomo is not a mortgage broker. · Rates updated April 2026