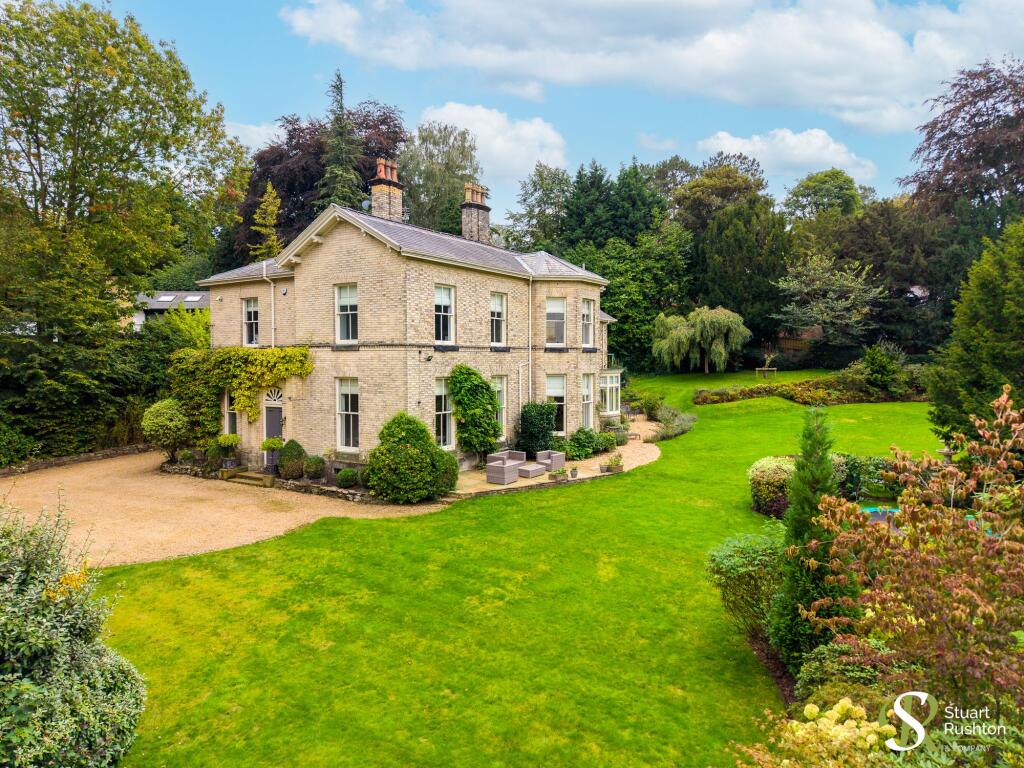
House for sale, 539 m²
Stockport
6 bedrooms·3 bathrooms
3.541.076 €
6.570 €/m²
Listed Sep 28, 2026
About this listing
Occupying an enviable position on Macclesfield Road, one of Alderley Edge’s most sought-after and prestigious addresses, this magnificent Victorian villa is set within approximately 0.64 acres of private, gated grounds. Combining an exceptionally desirable address with substantial accommodation, the property enjoys an elevated and highly private setting whilst remaining within easy reach of the village centre.
Dating from the mid-19th century, this distinguished residence retains an impressive wealth of original Victorian detailing, including tall sash windows with working shutters, intricate ceiling cornicing and architraves, stained glass, decorative balustrading and feature fireplaces. These timeless architectural features are complemented by generous proportions, excellent natural light and thoughtfully considered modern additions, creating a home that combines the character and grandeur of its period with the versatility required for contemporary family life.
Behind secure gates, the property is approached via a generous private driveway and enjoys a remarkable sense of privacy despite its proximity to the centre of Alderley Edge. The beautifully established grounds provide a wonderful backdrop to the house, with mature planting, shaped lawns, terraces and a striking period fountain, together with far-reaching views from its elevated position.
The accommodation is arranged over three floors and offers exceptional flexibility, with impressive reception rooms providing elegant spaces for both formal entertaining and relaxed family living. At the heart of the home, the superb kitchen and dining room features a bespoke Sheerin kitchen and underfloor heating, creating an inviting space for everyday family life and entertaining.
The lower ground floor adds a further collection of substantial, high-ceilinged rooms offering great potential for for leisure, home working, entertaining or additional living space, subject to conversion. An attractive Edwardian addition to the rear of the house creates further reception accommodation, together with practical facilities and direct access onto the gardens.
The first floor provides six bedrooms, two of which are currently utilised as a dressing room and study, alongside three bathrooms. The principal rooms enjoy excellent proportions and a wealth of period character, whilst the overall arrangement allows the accommodation to adapt readily to the requirements of a modern family.
Externally, this home is equally impressive. The approximately 0.64-acre grounds combine privacy, mature landscaping and elevated views, whilst the substantial driveway provides extensive parking. A triple garage offers further storage and exciting potential for conversion, subject to the necessary consents.
This represents a rare opportunity to acquire a substantial Victorian villa in one of Alderley Edge’s most exclusive and desirable locations, combining an exceptional period home and private grounds with the convenience of being within easy reach of the village centre.
What's included
Parking
Fireplace
TypeDetached house
Living Area539 m²
Bedrooms6
Bathrooms3
HeatingGas Central
Location
Map loading soon
Neighborhood data on demand
Nearby essentials will load when this section comes into view.
Listed on
Mortgage calculator
Estimated monthly payment
17.534 €/mo
Down payment10 % · 354.108 €
354.108 €3.186.968 € loan
Term
Total repayable5.260.139 €
Interest rate4.40 %
Representative estimate · Landomo is not a mortgage broker. · Rates updated April 2026