House for sale
Salisbury
3 bedrooms·1 bathroom
371.792 €
Listed Apr 28, 2026
About this listing
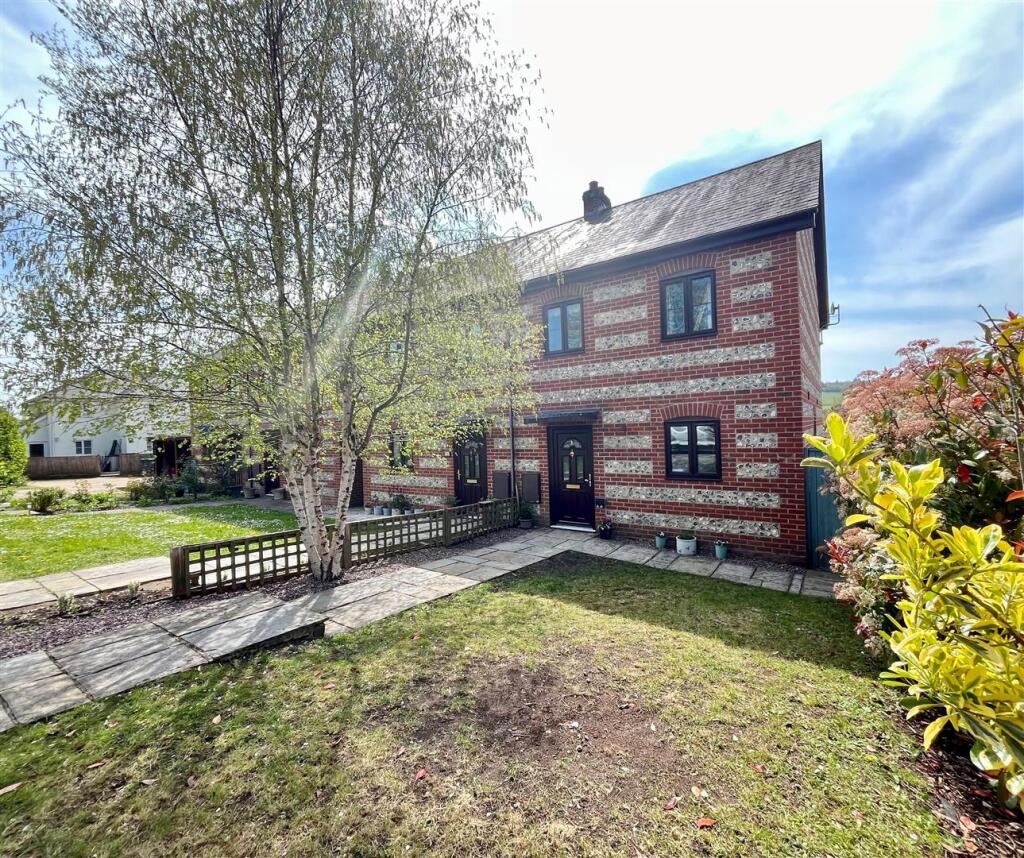
An attractive modern end terrace home situated in the corner of this quiet small cul-de-sac. 5 Ashleigh Close is a brick and flint house offered for sale in lovely order throughout yet still offering scope (subject to consent). This well designed home offers entrance hall, generous sitting room, kitchen/dining room, three bedrooms, family bathroom and cloakroom. The level of built in cupboard storage is excellent which helps amplify the well proportioned accommodation. Outside 5 Ashleigh Close has particularly generous front and rear gardens with a sunny aspect, the house also benefits from two allocated parking spaces. The village of South Newton is very conveniently situated for Wilton which offers a whole host of shops and amenities, Salisbury is also within easy reach and the location provides great access to the A36/A303. An early internal viewing is essential.
Directions - Proceed from Wilton to South Newton passing The Bell Inn and Forge Close. Turn right into St Andrews Road where Ashleigh Close can be found on your left hand side. Number 5 can be found in the left hand corner.
Double Glazed Front Door To: -
Entrance Hall - Stairs to first floor, radiator, full height cloak cupboard and wooden style flooring.
Cloakroom - Low level WC and pedestal basin with tiled splashback. Radiator and extractor fan.
Living Room - 3.8m x 4.65m (12'5" x 15'3" ) - Lovely light and airy room with double glazed door and window overlooking the rear garden. Two radiators, television aerial points and wooden style flooring.
Kitchen/Dining Room - 4.55m x 2.6m (14'11" x 8'6" ) - Kitchen area with shaker style units and worksurface over. Inset electric hob with oven under and extractor hood over. Integral fridge/freezer, space for washing machine and inset stainless steel sink unit with mixer tap and tiled splashbacks. Double glazed window to front aspect and ceiling spotlights. Dining area with double glazed window to side aspect and radiator. Wooden style flooring through the entire room.
First Floor Landing - Full height shelved linen cupboard and access to loft space.
Bedroom One - 3.77m ext to 4m x 2.6m (12'4" ext to 13'1" x 8'6" - Double glazed window to rear aspect with far reaching views, built in double wardrobe and radiator.
Bedroom Two - 3.32m ext to 3.62m x 2.6m (10'10" ext to 11'10" x - Double glazed window to front aspect built in double wardrobe and radiator.
Bedroom Three - 3m x 2m (9'10" x 6'6" ) - Double glazed window to rear with far reaching views. Radiator.
Bathroom - White suite comprising panelled bath with mixer/shower tap, push button WC and vanity basin with storage. Tiled splashbacks, radiator, obscure double glazed window and deep overstair storage cupboard.
Outside - To the front of the property is an attractive front garden which is well enclosed by mature hedgerows. Pathway leads to the front and side of the property passing an area of lawn, outside light. The property has two allocated spaces in a private car park a few metres from the front door. The rear garden is a generous size with a sunny aspect, well enclosed by wooden fencing with pedestrian access to the side and rear. Immediately outside of the living room is an expansive grey stone patio with outside tap and light, external oil boiler. Beyond are two areas of lawn with pathway to the rear. At the far end of the garden is a screened oil tank and garden shed.
What's included
Garden
Parking
TypeTerraced house
Bedrooms3
Bathrooms1
HeatingAsk Agent
Location
Map loading soon
Neighborhood data on demand
Nearby essentials will load when this section comes into view.
Listed on
Mortgage calculator
Estimated monthly payment
1.841 €/mo
Down payment10 % · 37.179 €
37.179 €334.613 € loan
Term
Total repayable552.284 €
Interest rate4.40 %
Representative estimate · Landomo is not a mortgage broker. · Rates updated April 2026