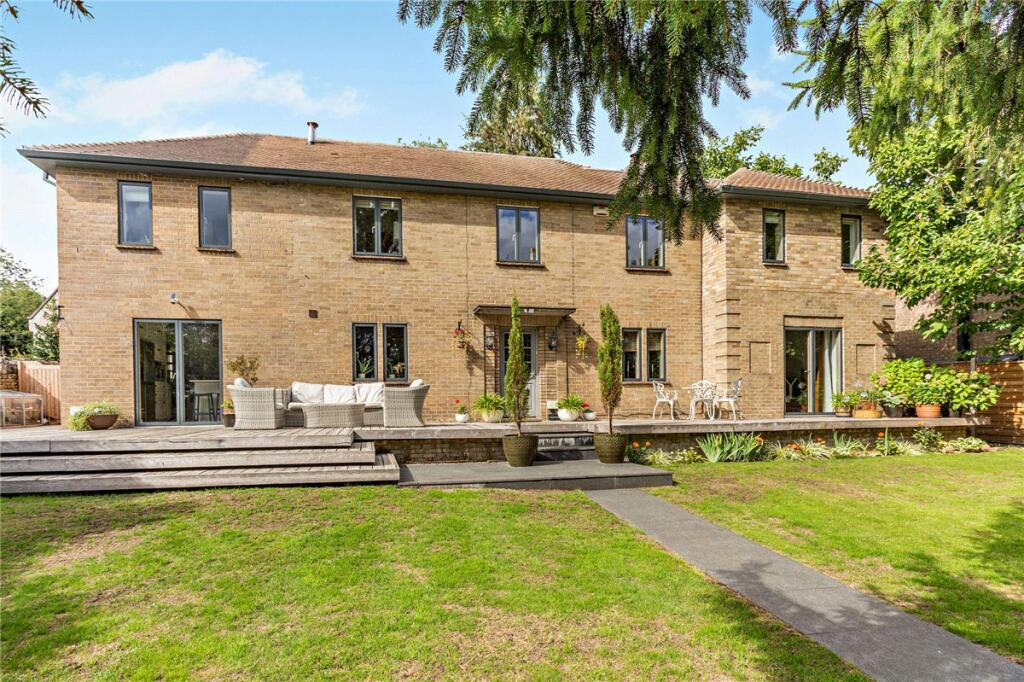
House for sale, 172 m²
Peterborough
4 bedrooms·3 bathrooms
819.933 €
4.767 €/m²
Listed Sep 18, 2026
About this listing
MARKET UPDATE - an established, detached 4-bedroom home, set back in an elevated position with landscaped gardens, South-facing front terrace & outbuildings, in Wansford village. NO ONWARD CHAIN.
Contact our office to register for further details & to book priority viewing appointments.
The Property
Built in the 1960s and updated and extended in recent years, this well-presented family home offers attractive accommodation that benefits from double glazing and oil-fired central heating. The heart of the home is the bespoke kitchen/diner fitted with built-in appliances and triple aspect. There are two generous reception rooms, both with fireplaces. Upstairs there are four bedrooms (two with en suite) and a bathroom. Worthy of particular note are the gardens that are attractively landscaped, forming different areas of interest. To the rear there is a fully insulated outbuilding ideal as a workshop, gym or home office.
Location
Wansford is an attractive historic village renowned for its 16th century stone bridge over the River Nene. The village comprises a wealth of period stone cottages and houses, many of which are listed for architectural and historic reasons. The village offers a good range of local amenities: a number of public houses including the Haycock Hotel, post office/general store, village hall, cafe, doctors' surgery and easy access to the A1 and A47.
Outside
To the front of the property there is off-road parking for several cars. A stone wall (with central steps) forms the boundary to the front garden. Enjoying a Southerly aspect, the garden is mainly laid to lawn with established borders. In one corner there is a small kitchen garden plot and large storage shed. Steps lead to the front terrace. Gated side access leads to the rear garden, which is enclosed and attractively landscaped with raised lawns and features a circular BBQ area with herb beds, 'breeze house' sitting area (with power) and a fully insulated home office/workshop.
What's included
Terrace
Garden
Fireplace
TypeDetached house
Living Area172 m²
Bedrooms4
Bathrooms3
HeatingAsk Agent
Location
Map loading soon
Neighborhood data on demand
Nearby essentials will load when this section comes into view.
Listed on
Mortgage calculator
Estimated monthly payment
4.060 €/mo
Down payment10 % · 81.993 €
81.993 €737.940 € loan
Term
Total repayable1.217.981 €
Interest rate4.40 %
Representative estimate · Landomo is not a mortgage broker. · Rates updated April 2026