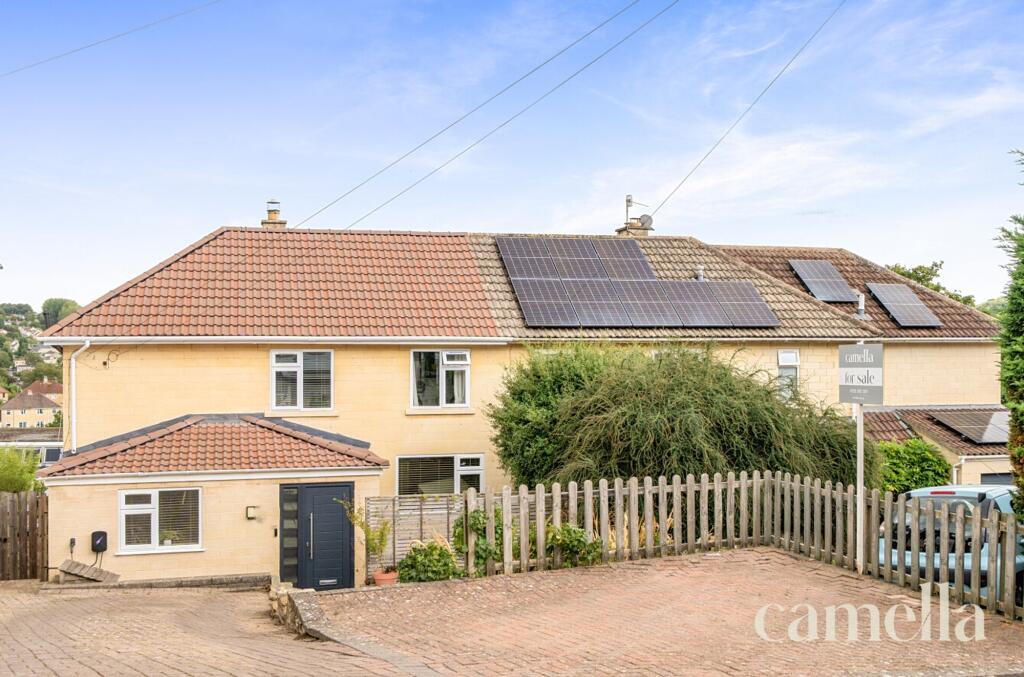
House for sale, 146 m²
Bath
3 bedrooms·2 bathrooms
726.863 €
4.979 €/m²
Listed Sep 11, 2026
About this listing
Setting The Scene
Located just over a mile from the historic centre of the World Heritage city of Bath, the highly sought-after enclave of Larkhall combines a refined village atmosphere with exceptional convenience. This vibrant neighbourhood is renowned for its strong sense of community and an appealing selection of independent shops, cafés and artisan food outlets, including Goodies Delicatessen and The Village Café serving as a local wine bar perfect for relaxed evenings.
Cultural and leisure amenities are equally impressive. The Rondo Theatre hosts an engaging calendar of performances and comedy nights, while Oriel Hall provides a hub for wellness and community activities such as yoga and Pilates. The nearby green expanse of Alice Park offers beautifully maintained grounds, a café and recreational facilities, ideal for families and outdoor enjoyment.
Everyday essentials are effortlessly catered for, with both Morrisons and Co-op Food within easy walking distance, further enhancing Larkhall’s reputation as one of Bath’s most desirable and well-connected residential addresses.
The Property
This recently modernised and well presented three bedroom semi detached house offers a stylish and versatile living environment, perfect for families and professionals alike. The property features an impressive open plan kitchen, dining, and living space with large windows that showcase stunning far reaching views over the surrounding area. A thoughtfully designed lower ground floor extension provides a flexible space that can be used as a fourth bedroom, guest suite, or playroom, complete with its own contemporary shower room. There is also a dedicated home office, ideal for remote working. The property is flooded with natural light throughout and benefits from high quality finishes and fixtures. All three bedrooms are generously proportioned, with the main bedroom enjoying particularly attractive outlooks. The bathroom and additional shower room are both modern and well appointed.
The outside space has been designed for both relaxation and entertaining. French doors from the lower ground floor open directly onto a level lawn, a particularly desirable feature in this area. Steps lead up to a composite decking area that offers ample space for outdoor furniture, making it perfect for al fresco dining or summer gatherings. An adjoining patio provides further seating options, ensuring there is plenty of room for family and friends. The garden also benefits from a storage shed and useful side access, offering additional storage space for bikes or gardening equipment. At the front of the property, a private driveway provides off street parking for up to three cars, ensuring convenience for residents and visitors alike. The driveway is serviced by an EV charger and the front also benefits from a tiered garden with mature shrubs, a generous bike store and further wood store.
EPC Rating: D
Reception Room
4.39m x 5.25m
Welcoming reception room with hardwood flooring, a log burner framed by useful alcove shelving and ample space for an arrangement of furniture. The room has been opened up to create a more seamless, open-plan connection with the kitchen/dining area.
Kitchen / Dining Room
3.52m x 7.4m
The impressive open-plan kitchen/dining room features dark grey cabinetry with quartz work surfaces and integrated appliances including a dishwasher, double oven and induction hob. An overhanging breakfast bar provides informal seating, while there is space for a generous dining table. Multiple windows frame far-reaching panoramic views towards Solsbury Hill and Bathford. Just off the kitchen, a useful utility and storage area features contrasting light grey cabinetry, an integrated fridge/freezer and washing machine.
Study
2.05m x 2.9m
A practical study with space for a desk and additional storage, creating an ideal dedicated work from home environment.
Wc
Practical ground floor WC comprising a toilet and sink, while also conveniently housing the boiler.
Play Room / Occasional Bedroom
3.51m x 5.77m
Versatile lower ground floor room offering excellent flexibility as a secondary reception room, playroom or guest bedroom. French doors open directly onto the rear garden, while built in storage provides extra space. An adjoining shower room features a spacious shower cubicle, WC, sink and heated towel rail.
Bedroom One
3.14m x 4.41m
Generously proportioned primary bedroom with space for a king sized bed and additional furniture. Light grey carpeting complements the room, while a large window perfectly frames the stunning far-reaching views.
Bedroom Two
3.12m x 3.49m
Well proportioned secondary bedroom with space for a double bed and additional furniture. Light grey carpeting complements the room, while the rear facing window enjoys the views.
Bedroom Three
2.03m x 3.12m
Smallest of the three bedrooms is a versatile front facing room, ideally suited as a guest bedroom, nursery or dedicated home office.
Bathroom
The family bathroom features a bath with shower over, WC and sink, complemented by contemporary tiling and a heated towel rail.
Rear Garden
French doors from the lower ground floor open directly onto a level lawn, a particularly desirable feature for the area. Steps lead up to a composite decking area with ample space for outdoor furniture, complemented by an adjoining patio providing further seating. The garden also benefits from a storage shed and useful side access offering additional storage space.
Front Garden
Tiered front garden arranged across several levels, featuring raised beds and a variety of mature shrubs. At the lower level, a gravelled area provides access to a generous bike store and additional wood store.
Parking - Driveway
Private driveway parking for three cars is located at the front of the property with EV charging.
What's included
Parking
Key Stats
Key Stats
TypeSemi-detached house
Living Area146 m²
Bedrooms3
Bathrooms2
Energy ClassD
HeatingGas Central, Wood Burner
Location
Map loading soon
Neighborhood data on demand
Nearby essentials will load when this section comes into view.
Listed on
Mortgage calculator
Estimated monthly payment
3.599 €/mo
Down payment10 % · 72.686 €
72.686 €654.177 € loan
Term
Total repayable1.079.729 €
Interest rate4.40 %
Representative estimate · Landomo is not a mortgage broker. · Rates updated April 2026