House for sale, 93 m²
South Derbyshire, Lower Midway, Upper Midway
3 bedrooms·2 bathrooms
306.738 €
3.299 €/m²
Listed Oct 5, 2026
About this listing
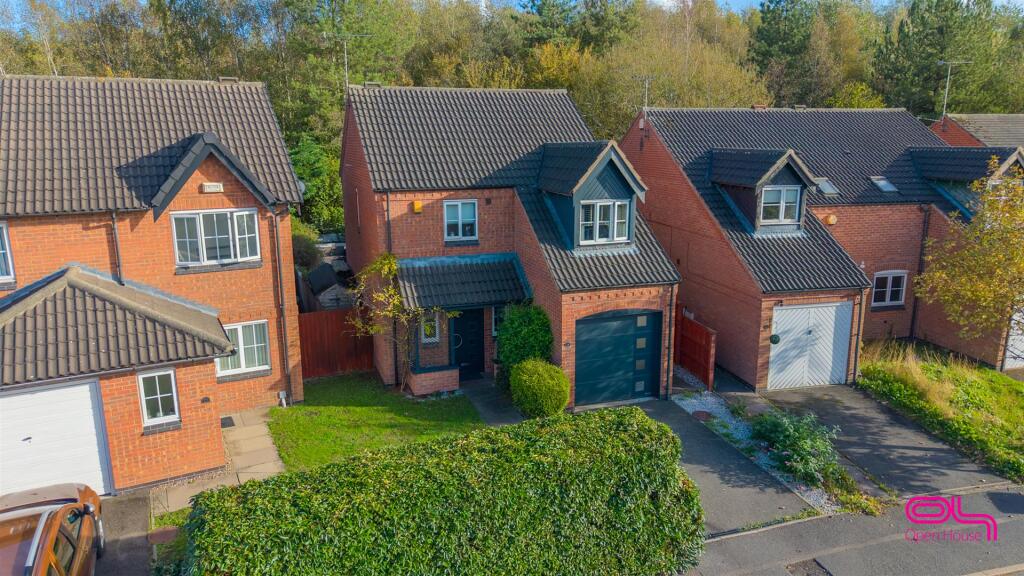
A well-presented three-bedroom detached family home on Outram Drive, offering an excellent balance of living space, bedroom accommodation and outdoor space.
The ground floor includes an entrance hallway, WC, generous living room, modern fitted kitchen and a bright conservatory opening onto the garden. The kitchen provides plenty of worktop and storage space together with a useful breakfast bar, while French doors connect it with the living room to create a sociable layout.
Upstairs are three bedrooms, including a particularly spacious principal bedroom with its own en-suite shower room, alongside a separate family bathroom.
Outside, the property benefits from driveway parking and an integral garage. To the rear is an attractive tiered garden with paved and gravelled seating areas, established planting and mature greenery providing a pleasant backdrop.
Location
Outram Drive is situated within Swadlincote, providing convenient access to the town's shops, everyday amenities, schools and surrounding road network. The property is well placed for those looking for a family home with useful access to Swadlincote and the wider South Derbyshire area.
Entrance Hallway
A welcoming entrance into the property with stairs rising to the first floor and access to the ground-floor accommodation. The hallway is finished with wood-effect flooring and provides access to the WC and living space.
Ground Floor WC
A useful cloakroom fitted with a WC and wash hand basin.
Living Room
A generous and comfortable main reception room with plenty of space for a range of seating and furniture. A feature fireplace provides a focal point, while French doors open directly onto the rear garden. Glazed double doors connect the living room with the kitchen, allowing the two spaces to work particularly well for everyday family life and entertaining.
Kitchen
A bright, modern fitted kitchen offering an extensive range of storage units and work surfaces. Integrated cooking appliances include an oven and hob, while the contrasting tiled splashbacks add a splash of colour. A breakfast bar creates informal dining or seating space, and doors lead directly through into the conservatory.
Conservatory
Providing an additional reception space with views across the rear garden. Extensive glazing brings in plenty of natural light, while a door gives direct access outside. This flexible room could work equally well as a sitting area, dining space or somewhere to relax overlooking the garden.
First Floor Landing
The landing provides access to all three bedrooms and the family bathroom.
Principal Bedroom
A particularly spacious principal bedroom with ample room for a double bed and substantial bedroom furniture. The room benefits from plenty of natural light and has the added advantage of its own en-suite shower room.
En-Suite Shower Room
Fitted with a shower enclosure, WC and wash hand basin, with tiled walls and a window providing natural light and ventilation.
Bedroom Two
A comfortable double bedroom with space for a double bed and additional furniture.
Bedroom Three
A well-presented third bedroom that would suit a child's bedroom, guest room, nursery or home office.
Family Bathroom
A spacious family bathroom fitted with a bath, WC and wash hand basin. The room benefits from natural light and offers plenty of space for everyday family use.
Integral Garage
The property has an integral garage approached from the driveway at the front.
Outside
Front
The property enjoys an attractive frontage with a lawn, established shrubs and planting. A private driveway provides off-road parking and leads to the integral garage.
Rear Garden
The rear garden has been thoughtfully landscaped to provide a variety of usable outdoor areas. Immediately adjoining the house and conservatory are paved seating areas, with further gravelled sections providing space for outdoor furniture.
The garden rises through a series of attractive tiers with raised planting beds, established shrubs and mature greenery. The wooded backdrop and mature planting create an appealing setting for relaxing and entertaining outdoors.
Additional Information
We wish to clarify that these particulars should not be relied upon as a statement or representation of fact and do not constitute any part of an offer or contract. Buyers should satisfy themselves by inspection or otherwise as to the correctness of any statements contained within these particulars.
None of the services, appliances, heating systems or electrical installations have been tested or verified by the agent. Buyers are advised to undertake their own independent investigations and surveys.
Money Laundering Regulations 2003: In accordance with the Money Laundering Regulations 2003, we are obligated to verify your identification before accepting any offers.
Floorplans: We take pride in providing floorplans for all our property particulars, which serve as a guide to layout. Please note that all dimensions are approximate and should not be scaled.
Floorplan note: The integral garage has been inadvertently omitted from the supplied floorplan. The garage is positioned to the front of the kitchen and forms part of the property; the remainder of the floorplan is correct.
What's included
Garden
Garage
Parking
TypeDetached house
Living Area93 m²
Bedrooms3
Bathrooms2
HeatingOpen Fire, Gas Central
MunicipalitySouth Derbyshire
Location
Map loading soon
Neighborhood data on demand
Nearby essentials will load when this section comes into view.
Listed on
Mortgage calculator
Estimated monthly payment
1.519 €/mo
Down payment10 % · 30.674 €
30.674 €276.064 € loan
Term
Total repayable455.648 €
Interest rate4.40 %
Representative estimate · Landomo is not a mortgage broker. · Rates updated April 2026