House for sale, 145 m²
Truro
3 bedrooms·2 bathrooms
717.369 €
4.947 €/m²
Listed Sep 21, 2026
About this listing
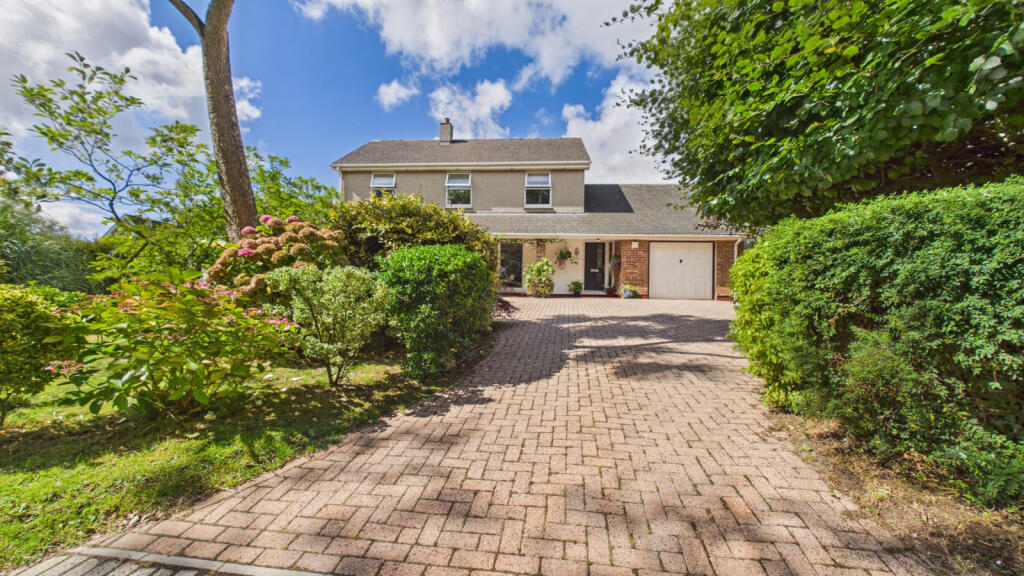
Situated in a quiet cul-de-sac in the picturesque village of Gulval is this generous size three/four bedroom detached family home. The accommodation comprises a living room, kitchen/breakfast room, sun room, fourth bedroom/study and garage on the ground floor. On the first floor there are three bedrooms, one being ensuite and another with door to the family bathroom. Externally the property enjoys a brick paved driveway offering parking for multiple vehicles along with beautiful gardens and patio facing a southerly direction enjoying sun throughout the day. This lovely home offers spacious accommodation in a popular location and really needs to be viewed to appreciate to the full.
Features
Garden
En-suite
Property additional info
DOOR TO:
HALLWAY:
With stairs rising, cupboard with oil boiler, further storage cupboard, double glazed window to the rear.
LIVING ROOM: 19' 7" x 13' 6" (5.97m x 4.11m)
Double glazed sliding doors to the front, radiator, inset electric fire with recess to either side.
KITCHEN / BREAKFAST ROOM: 20' 0" x 10' 2" (6.10m x 3.10m)
Range of base and wall mounted units, integrated dishwasher, fridge/freezer, double oven and microwave, one and half bowl stainless steel sink unit with mixer tap and drainer, hob with extractor hood over, radiator, double glazed window to the front, double glazed door to the side. Opening to:
SUN ROOM: 12' 2" x 11' 8" (3.71m x 3.56m)
Double glazed to three sides, double glazed patio doors to the rear, polycarbonate roof, radiator.
BEDROOM FOUR/STUDY: 11' 9" x 6' 5" (3.58m x 1.96m)
Double glazed window to the rear, radiator.
W.C:
Double glazed window to the rear, low level w.c., wash hand basin.
INTEGRAL GARAGE: 17' 2" x 11' 11" (5.23m x 3.63m)
Access to loft space over, up and over door, power and light.
FIRST FLOOR LANDING:
Access to loft space, double glazed window to the rear, built in storage cupboard.
BEDROOM ONE: 14' 5" (To wardrobe doors) x 10' 0" (4.39m x 3.05m)
Range of built in wardrobes, double glazed window to the front, radiator. Concealed door to:
ENSUITE SHOWER ROOM: 5' 5" x 5' 2" (1.65m x 1.57m)
Corner shower cubicle, low level w.c., wash hand basin with storage under and mirror unit over, heated towel rail, extractor fan.
BEDROOM TWO: 13' 7" x 10' 1" (4.14m x 3.07m)
Range of built in wardrobes, double glazed window to the front, radiator, door to bathroom.
BEDROOM THREE: 11' 2" x 9' 1" up to range of built in wardrobes (3.40m x 2.77m)
Range of built in wardrobes, double glazed window to the front.
BATHROOM: 10' 0" x 5' 11" (3.05m x 1.80m)
Sunken corner bath, low level w.c. with concealed cistern and storage over, wash hand basin with cupboard under and mirror unit over, heated towel rail, tiled flooring and walls to high level, double glazed window to the side, doors to the hall and bedroom two.
OUTSIDE:
The property is approached over a brick paved driveway with parking up two three cars at the front, with a further 1/2 spaces to the side which could accommodate a motorhome/caravan. Access to the integral garage from driveway, a covered veranda area with access to the living room, garden area laid to lawn with hedge and shrub surround, south facing decking and patio to the side with access to the rear of the property and the sun room, further area laid to lawn with useful storage shed and gated access to the side, further area suitable for campervan parking to the side.
SERVICES:
Mains water, electricity and drainage. Oil tank for heating.
AGENTS NOTE:
The property is constructed of block under a concrete tiled roof. We checked the phone signal with EE which was intermittent. We understand from Openreach.com that Superfast Fibre Broadband (FTTC) should be available to the property.
DIRECTIONAL NOTE:
Via What3Words: ///lion.growth.inclines
Roof type: Concrete roof tiles.
Mobile signal/coverage: Intermittent.
Construction materials used: Brick and block.
Water source: Direct mains water.
Electricity source: National Grid.
Sewerage arrangements: Standard UK domestic.
Heating Supply: Oil central heating.
Broadband internet type: FTTC (fibre to the cabinet).
Parking Availability: Yes.
What's included
Terrace
Garden
TypeDetached house
Living Area145 m²
Bedrooms3
Bathrooms2
Energy ClassD
HeatingAsk Agent
Location
Map loading soon
Neighborhood data on demand
Nearby essentials will load when this section comes into view.
Listed on
Mortgage calculator
Estimated monthly payment
3.552 €/mo
Down payment10 % · 71.737 €
71.737 €645.632 € loan
Term
Total repayable1.065.625 €
Interest rate4.40 %
Representative estimate · Landomo is not a mortgage broker. · Rates updated April 2026