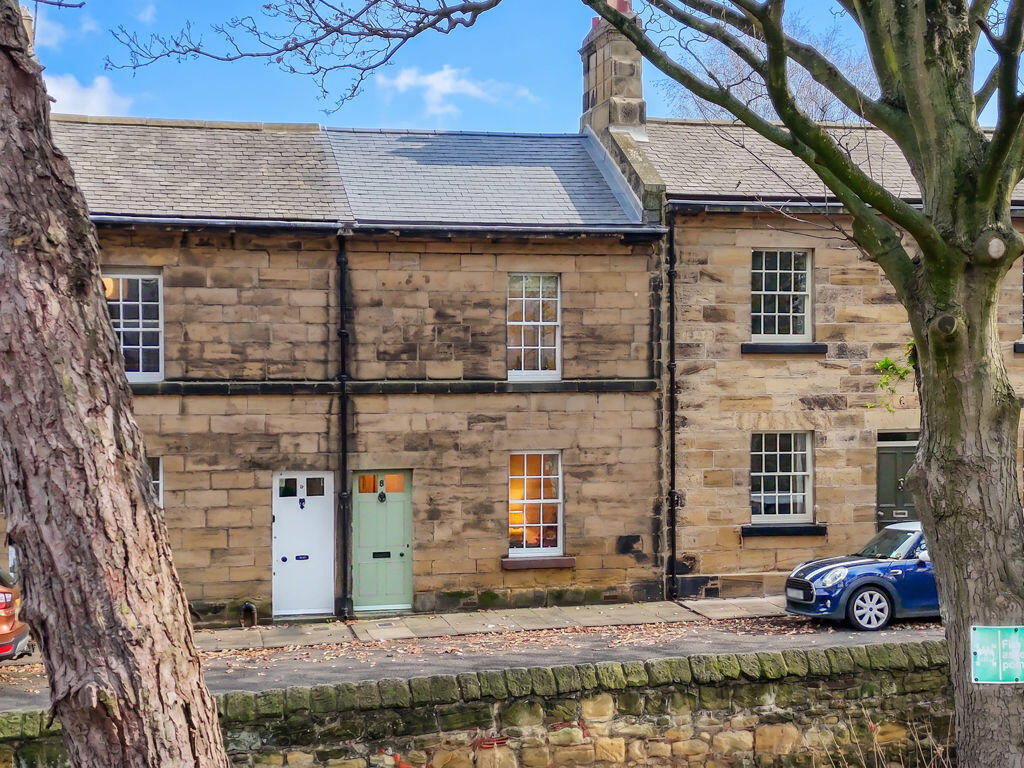
House for sale
Newcastle upon Tyne
3 bedrooms·3 bathrooms
436.817 €
Listed Nov 5, 2026
About this listing
A beautifully presented three bedroom, three bathroom stone period house, centrally located in Alnwick's Conservation area overlooking St Paul's Church, with a lovely private south facing part walled garden tothe rear, and on street parking - the Grade II listed house has been sympathetically extended to the ground floor and has a brand new roof with a 15 year guarantee completed in Spring 2026.
This fabulous mid terraced house has versatile ground floor accommodation, with lovely reception spaces to include a sitting room, large kitchen/ breakfast room which has been extended into the courtyard return, tocreate a light Garden room with French doors opening to the terrace and garden. To the rear ofthe kitchen, there is also a second reception area or ground floor bedroom three, with an ensuiteshower room/WC, allowing for single storey floor living for potential buyers.
The house has been a much loved family home for 9 years, well maintained throughout with neutral décor, maplewood flooring, timber double glazed windows, and well appointed ensuites - remedial works include; damp proofing by BritRem (2021) with a guarantee for 20 years, and also a new roof to both the front and rear part of the house by D McGuigan Roofing this Spring 2026 with a 15 year guarantee.
Ground floor - Entrance hallway with a staircase to the first floor, with a useful under stairs storage cupboard and additional storage above - a feature full height internal window links the hallway to the kitchen | Lovely sitting room with a sash window to the front with working shutters, coal effect gas fire, and cast iron radiator | Excellent kitchen/dining room centrally located in the house, and open to the Garden room at the rear - the kitchen has a range of cabinets with an 'Everhot' electric range cooker, instant hot water tap, full height integrated fridge (2025), and integrated dishwasher (2026) | Garden room with French doors to the terrace and garden, Velux window to the roof and glazed double doors to the Snug/bedroom three | Versatile room, ideal as a ground floor bedroom or snug/study with a window to the courtyard and feature glass wall to the Garden room | Steps up into the ensuite - mains corner shower with body jets, WC, wash hand basin and plumbing for a top loading washing machine.
First floor - First floor landing | Generous double bedroom with a window overlooking St Paul's Church, and a full wall of sliding door mirror wardrobes | Well appointed ensuite with a bath with shower over, WC and wash hand basin, and window to the rear | Large double bedroom two, with a window overlooking the rear garden, and access to the dressing room | Useful dressing room/study with a window to the side, and door to the ensuite | Ensuite with electric shower, WC. wash hand basin and light tunnel.
Externally - Stone steps lead up to the private raised walled garden, with mature planted beds, path walkways, and a stone terrace | 'Sentry box' timber shed, outside water tap, electric point and two flood lights | South facing rear aspect | On Street Parking.
The market town of Alnwick offers a wide variety of independent shops, cafes, bars/restaurants and Boutique hotels, a weekly market, Alnwick Playhouse/Cinema and excellent leisure facilities. Central to the town is the historic Alnwick Castle , with lovely walks on the Pastures and Hulne Park, with the Alnwick Garden and Lilidorei visitor attractions close by. The Northumberland Heritage Coastline is a short drive, as is the main line Railway Station at Alnmouth with direct regular services to Newcastle Central, Londons King Cross and Edinburgh Waverley stations.
Services: Mains Electric, Gas, Water & Drainage | Gas Central Heating | Tenure: Freehold | Council Tax: Band B | EPC: D
What's included
Garden
TypeTerraced house
Bedrooms3
Bathrooms3
Energy ClassD
HeatingAsk Agent
Location
Map loading soon
Neighborhood data on demand
Nearby essentials will load when this section comes into view.
Listed on
Mortgage calculator
Estimated monthly payment
2.163 €/mo
Down payment10 % · 43.682 €
43.682 €393.135 € loan
Term
Total repayable648.875 €
Interest rate4.40 %
Representative estimate · Landomo is not a mortgage broker. · Rates updated April 2026