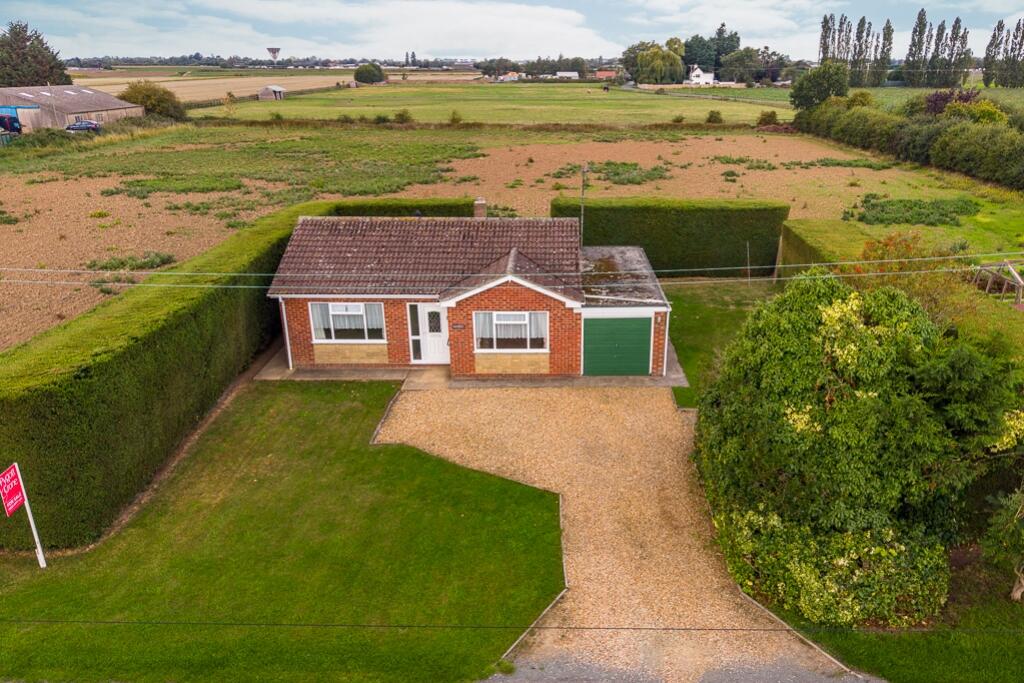
House for sale
South Holland, Lutton
2 bedrooms·1 bathroom
330.793 €
Listed Sep 22, 2026
About this listing
This detached bungalow is located within the semi rural outskirts of the popular market town of Long Sutton and gives close proximity to the local town with it amenities.
Benefitting from open views, the bungalow is spacious and offers great potential. Accommodation comprises of a welcoming Entrance Hallway, Kitchen Diner, Separate Utility with Walk in Pantry, Spacious Lounge area, Two Double Bedrooms and a Family Bathroom.
Outside, the property sits within approx. 2.26 acre sts, it has a mature garden area which is mainly laid to lawn with a variety of trees and bushe. There is a single Garage and to the front ample off road parking is provided. There is also a generous sized barn.
Agents Notes -
The bungalow is currently subject to an Agricultural Habitation Clause. Please speak to agents for further information.
The sale is subject to a Grant of Representation (Probate) which has been applied for but has not been granted.
The property is serviced by a septic tank; the vendor is unsure as to whether the septic tank meets the current "Septic Tank and Sewage Treatment Plant Regulations & General Binding Rules". Pygott & Crone have made no further enquires, and all buyers will need to make their own investigations.
Entrance Hall
4.39m x 1.47m - 14'5" x 4'10"
Lounge
4.74m x 3.56m - 15'7" x 11'8"
Kitchen/Dining Room
2.9m x 3.54m - 9'6" x 11'7"
Utility
1.98m x 2.52m - 6'6" x 8'3"
Pantry
Storage
Bedroom 1
3.45m x 3.54m - 11'4" x 11'7"
Bedroom 2
3.27m x 2.96m - 10'9" x 9'9"
Bathroom
1.65m x 2.07m - 5'5" x 6'9"
Outside
Integral Garage
4.96m x 2.73m - 16'3" x 8'11"
Barn
8.98m x 8.71m - 29'6" x 28'7"
What's included
Garden
Parking
TypeDetached house
Bedrooms2
Bathrooms1
Energy ClassD
HeatingAsk Agent
MunicipalitySouth Holland
Location
Map loading soon
Neighborhood data on demand
Nearby essentials will load when this section comes into view.
Listed on
Mortgage calculator
Estimated monthly payment
1.638 €/mo
Down payment10 % · 33.079 €
33.079 €297.714 € loan
Term
Total repayable491.381 €
Interest rate4.40 %
Representative estimate · Landomo is not a mortgage broker. · Rates updated April 2026