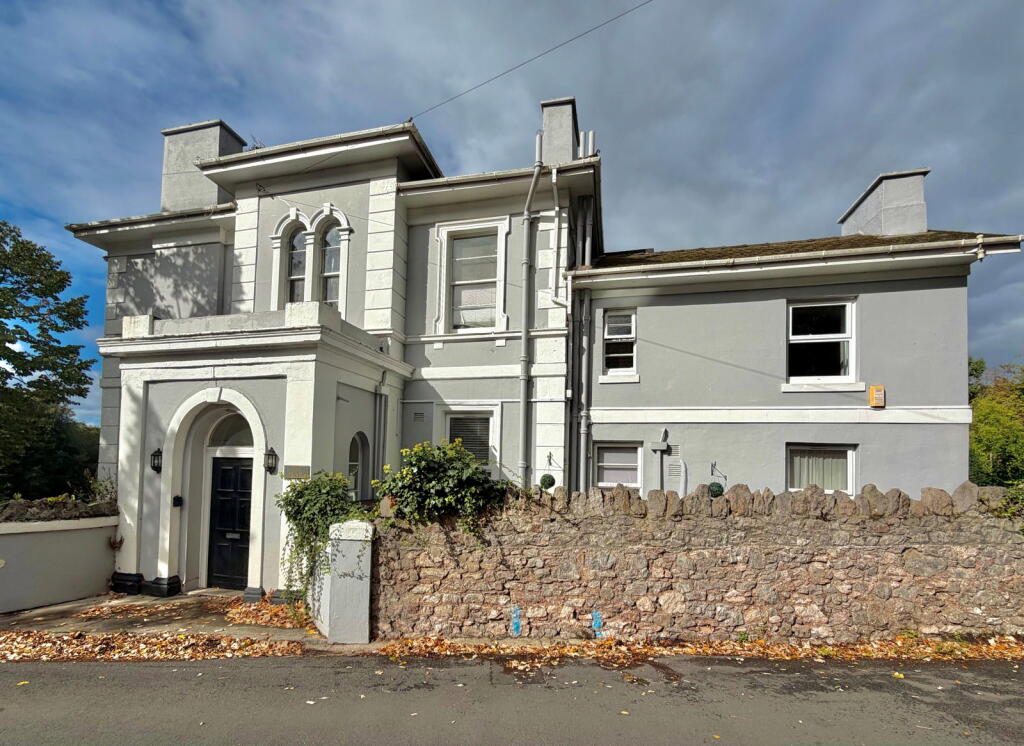
2-bed apartment for sale
Torquay, Torbay
2 bedrooms·1 bathroom
190.999 €
Listed Oct 9, 2026
About this listing
Guide Price Of £160,000 - £170,000
PROPERTY DESCRIPTION A beautifully presented two bedroom apartment tucked away in a private and peaceful location within the highly sought after Wellswood area. The property offers well proportioned and modern accommodation throughout, comprising spacious lounge diner, a contemporary fitted kitchen, two generous bedrooms and a well appointed bathroom. Outside the apartment benefits from an outside patio/seating area.
uPVC door into:-
PORCH Window, large storage cupboard and door into hallway.
HALLWAY Storage cupboard.
LOUNGE A spacious lounge/diner, window to front and fire surround with inset electric fire.
BEDROOM ONE A spacious double bedroom, window to front, built in wardrobes and radiator.
BEDROOM TWO Another good sized bedroom, window to back and storage cupboard.
KITCHEN A modern light grey high gloss fitted kitchen with drawers and cupboards over and under surfaces, built in dishwasher, built in washing machine and space for fridge/freezer.
BATHROOM A modern suite comprising low level WC, wash hand basin with vanity surround, bath, corner shower unit, storage cupboard, wall hung radiator and window to side.
OUTSIDE Patio/terrace and seating area.
Verified Material Information
Costs and tenure
Tenure: Leasehold
Lease length: 962 years remaining (999 years from 1989)
Service charge: £1,114/year
Council tax band: C
EPC rating: C
The building
End-terrace flat, standard construction
Accessibility adaptations: None
Services
Mains electricity
Mains water
Mains foul drainage
Mains surface water drainage
Mains gas central heating
Heating features: Double glazing
Broadband: FTTP (Fibre to the Premises)
Mobile coverage: O2 good, Vodafone good, Three great, EE good
Parking: On Street
Not in a controlled parking zone
No disabled parking available
Risks and restrictions
Not a listed building
In In the Lincombes conservation area (per planning.data.gov.uk; confirm via the local authority search).
No tree preservation order
Title register restrictions (DN274176):
- Charge restriction: No transfer or other registration of the proprietor’s interest can be registered without a written consent signed by the proprietor for the time being of the registered charge dated 7 May 2021 in favour of HSBC UK Bank PLC. (In plain terms: the lender’s written consent is required to register a sale or other disposition.)
- No new building or addition may be erected except in accordance with plans, sections and elevations approved by the relevant surveyor (local sanitary authority surveyor or a nominated surveyor). Approval must not be unreasonably withheld except where a new building would materially obstruct views or be unsightly or inappropriate. A reasonable fee may be charged for the surveyor’s approval.
- No openings, lights or windows may be put into any building or wall so as to give or open onto adjoining property within 15 feet.
- No wall or fence facing a road (except existing walls/fences and authorised buildings) may exceed 4 feet 6 inches in height above the road or footpath.
- Trees and shrubs must not be allowed to grow to a height or density that materially obstructs views enjoyed from neighbouring properties (subject to allowing reasonable residential use and planting for privacy).
- Use restriction: The property and buildings must be used as private dwellinghouses only (with limited exceptions such as receiving lodgers, certain professions without external signs, or a private school in some cases).
- No noisy, noxious or offensive trade or business may be carried on from the property.
- No stone may be quarried on or from the premises except for preparing authorised buildings or laying out or adapting the ground as garden or pleasure ground.
- Main or boundary (party) walls or fences between the property and adjoining properties that are joint or party walls/fences must continue to be so used, repaired and maintained.
Non-coal mining area: yes
All information is provided without warranty. Contains HM Land Registry data © Crown copyright and database right 2021. This data is licensed under the Open Government Licence v3.0.
The information contained is intended to help you decide whether the property is suitable for you. You should verify any answers which are important to you with your property lawyer or surveyor or ask for quotes from the appropriate trade experts: builder, plumber, electrician, damp, and timber expert.
AGENTS NOTES These details are meant as a guide only. Any mention of planning permission, loft rooms, extensions etc, does not imply they have all the necessary consents, building control etc. Photographs, measurements, floorplans are also for guidance only and are not necessarily to scale or indicative of size or items included in the sale. Commentary regarding length of lease, maintenance charges etc is based on information supplied to us and may have changed. We recommend you make your own enquiries via your legal representative over any matters that concern you prior to agreeing to purchase.
Bedrooms2
Bathrooms1
SubtypeStandard flat
Energy ClassC
HeatingAsk Agent
Location
Map loading soon
Neighborhood data on demand
Nearby essentials will load when this section comes into view.
Listed on
Mortgage calculator
Estimated monthly payment
946 €/mo
Down payment10 % · 19.100 €
19.100 €171.899 € loan
Term
Total repayable283.722 €
Interest rate4.40 %
Representative estimate · Landomo is not a mortgage broker. · Rates updated April 2026