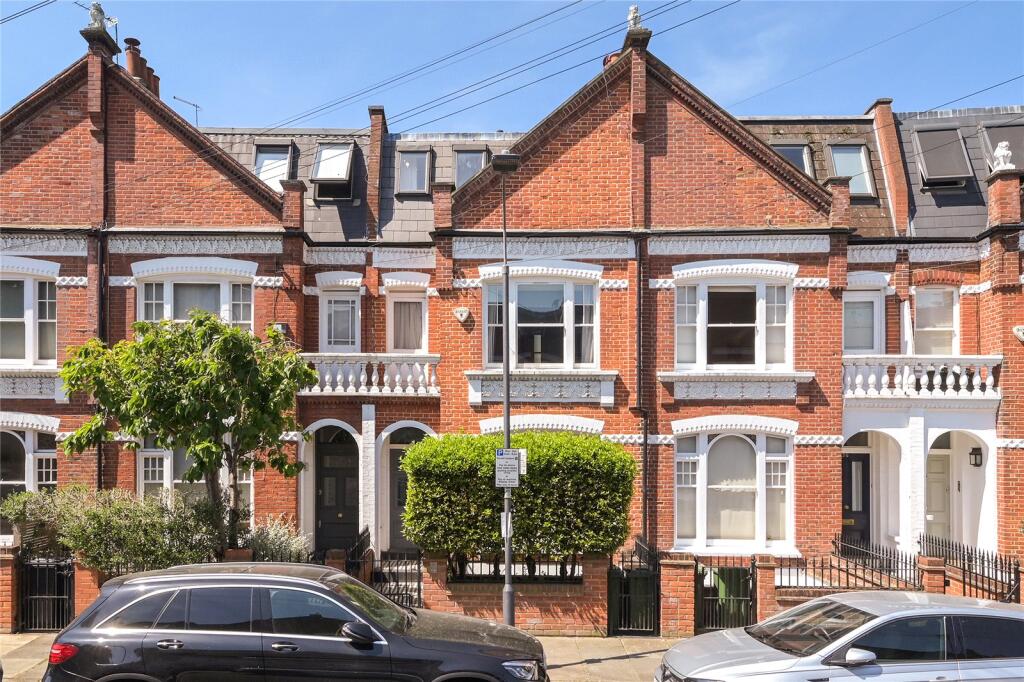
House for sale, 250 m²
London
5 bedrooms·3 bathrooms
3.533.381 €
14.134 €/m²
Listed Sep 21, 2026
About this listing
A beautifully extended five bedroom family house with a superb basement situated on the Peterborough Estate.
Description
This wonderful five bedroom house provides spacious and light rooms throughout, ideal for both family life and entertaining. Features include wood flooring, beautiful original ceiling detail and excellent storage.
On the ground floor is an elegant double reception room with wood floors and pretty original ceiling detail. To the rear is a contemporary kitchen with plenty of space for dining and relaxing. Bi-fold doors open onto a delightful west-facing patio garden, ideal for al fresco dining.
There is a family room/play room on the lower ground floor with wood floors and excellent fitted cupboards, a useful utility room and a guest cloakroom.
The principal bedroom is on the first floor, with fantastic floor to ceiling built-in wardrobes and an en suite bathroom with a bath and steam shower. There is a further double bedroom on this floor with a bathroom next door. The second floor accommodates three further double bedrooms and a further bathroom.
The property is accessed by a security gate.
Please note these photos were taken in 2025.
Location
Stokenchurch Street is located on the prestigious Peterborough Estate.
The property is situated 0.5 miles from both Fulham Broadway and Parsons Green underground stations. The number 22 bus runs along New Kings Road towards Chelsea and the West End.
Fulham Broadway and New Kings Road have a wide range of shops, restaurants and cafes.
Eel Brook Common with it green open space, tennis courts and playground is 0.2 miles from the property.
The area is well-known for its choice of nursery, primary and secondary schools including Pippa Pop-Ins, Millie's House, Thomas's Fulham, Marie D'Orliac and Lady Margaret's school.
Please note that all distances are approximate.
Square Footage: 2,691 sq ft
What's included
Garden
Cellar
TypeTerraced house
Living Area250 m²
Bedrooms5
Bathrooms3
HeatingAsk Agent
Location
Map loading soon
Neighborhood data on demand
Nearby essentials will load when this section comes into view.
Listed on
Mortgage calculator
Estimated monthly payment
17.496 €/mo
Down payment10 % · 353.338 €
353.338 €3.180.043 € loan
Term
Total repayable5.248.709 €
Interest rate4.40 %
Representative estimate · Landomo is not a mortgage broker. · Rates updated April 2026