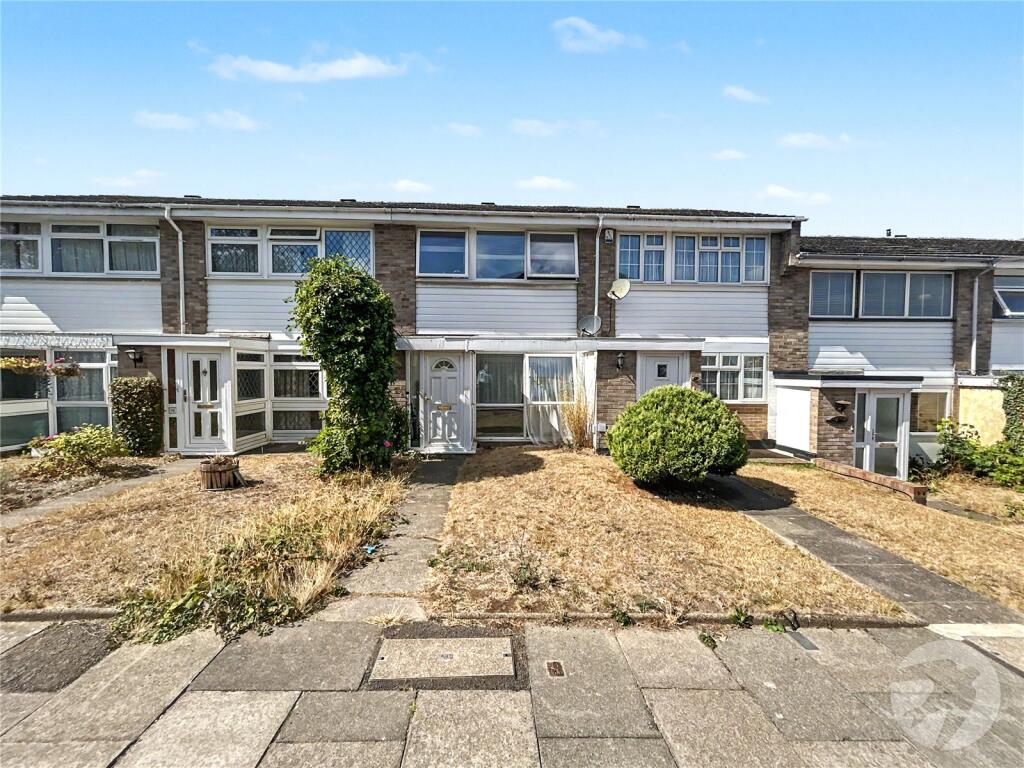
House for sale
Dartford
3 bedrooms·1 bathroom
496.507 €
Listed Sep 9, 2026
About this listing
** Guide Price £425,000 - £450,000 **
Situated in a popular residential location in Shelbury Close, Sidcup, this well-presented three-bedroom terraced house offers spacious and practical accommodation, making it an ideal home for families and first-time buyers alike.
The ground floor comprises a welcoming lounge, a separate kitchen and a convenient ground floor WC. To the first floor are three well-proportioned bedrooms and a family bathroom.
Externally, the property benefits from both front and rear gardens, providing useful outdoor space for entertaining and relaxing. There is also a garage located to the rear, with additional parking available behind the garage.
The property is ideally positioned for access to Sidcup High Street, offering a wide range of shops, cafés, restaurants and everyday amenities, whilst Sidcup Station provides convenient rail connections into London. The area is also well served by a number of sought-after local schools, making this an attractive choice for families.
Porch
Entrance door to front.
Lounge
15' 2" x 14' 1" (4.62m x 4.3m)
Door to front, double glazed window to front, stairs to first floor, radiator, laminate flooring.
Kitchen
9' 1" x 8' 3" (2.77m x 2.51m)
Double glazed window to rear, matching range of wall and base units incorporating cupboards, drawers and worktops, stainless steel 1 and 1/2 bowl sink unit with drainer and mixer tap, space for fridge/freezer, plumbed for washing machine, cupboard housing hot water cylinder, part tiled walls, tiled flooring.
Lobby
8' 5" x 2' 7" (2.57m x 0.79m)
Door to rear, storage cupboard, radiator, laminate flooring.
Ground Floor WC
6' 2" x 2' 4" (1.88m x 0.7m)
Frosted window to rear, low level WC, laminate flooring.
Landing
Access to loft, carpet.
Bedroom One
13' 3" x 8' 3" (4.04m x 2.51m)
Double glazed window to front, fitted wardrobes, radiator, carpet.
Bedroom Two
10' 7" x 8' 3" (3.23m x 2.51m)
Double glazed window to rear, fitted wardrobes, radiator, carpet.
Bedroom Three
9' 0" x 5' 5" (2.74m x 1.65m)
Double glazed window to front, storage cupboard, radiator, carpet.
Bathroom
6' 1" x 5' 4" (1.85m x 1.63m)
Double glazed frosted window to rear, panelled bath with shower over, vanity wash hand basin, low level WC, radiator, tiled walls, vinyl flooring.
Rear Garden
Decking, mainly laid to lawn, established borders, gate to rear, garage to rear. Please note rear access is subject to legal verification.
Front Garden
Mainly laid to lawn, pathway to front door.
What's included
Terrace
Garden
Parking
Key Stats
Key Stats
TypeTerraced house
Bedrooms3
Bathrooms1
HeatingAsk Agent
Location
Map loading soon
Neighborhood data on demand
Nearby essentials will load when this section comes into view.
Listed on
Mortgage calculator
Estimated monthly payment
2.458 €/mo
Down payment10 % · 49.651 €
49.651 €446.856 € loan
Term
Total repayable737.543 €
Interest rate4.40 %
Representative estimate · Landomo is not a mortgage broker. · Rates updated April 2026