House to rent
Peterborough
3 bedrooms·1 bathroom
1.666 €/mo
Listed Oct 17, 2026
About this listing
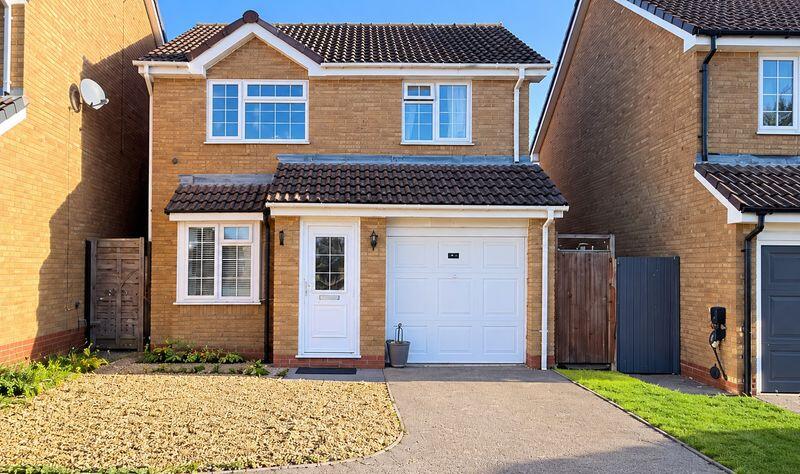
A detached family home in the sought after Stukeley Meadows area of Huntingdon, boasting SINGLE GARAGE, re-fitted kitchen and bathroom suite, additional off-road parking, enclosed REAR GARDEN and being within walking distance of local shops and schooling.
ENTRANCE HALL
UPVC door to front elevation. UPVC window to side elevation. Tiled flooring.
LIVING AREA
UPVC box window to front elevation. Stairs to first floor. Open plan to;
DINING AREA
Sliding patio door to rear elevation.
KITCHEN
Re-fitted with a range of wall mounted and base units with work surface over. Four-ring electric hob with cooker extractor over. Single electric oven.
Stainless Steel Sink/Drainer. Gas Boiler. Space For Fridge Freezer. Space and plumbing for washing machine. Tiled Flooring. UPVC Door To Rear Elevation. UPVC Window To Rear Elevation.
STAIRS/LANDING
UPVC Window to side elevation. Airing cupboard housing hot water cylinder.
BEDROOM ONE
UPVC window to front elevation. Built in wardrobe with sliding mirrored doors.
BEDROOM TWO
UPVC window to rear elevation. Built in cupboard.
BEDROOM THREE
UPVC window to front elevation.
BATHROOM
Fitted with a three-piece suite comprising panelled bath with shower over, WC with low level cistern and wash hand basin. Obscure UPVC window to rear elevation. Laminate flooring.
GARAGE
Up And Over Door To Front. Personal Garage Door To Side. With Power And Lighting. Space And Plumbing For Washing Machine. Space For Tumble Dryer.
EXTERNAL
To front; driveway and off-road parking for two vehicles. To rear; side gated access leading To rear garden, laid lawn with patio seating area shed (Timber Construction)
SECURITY DEPOSIT
£1615.00
COUNCIL TAX
Band C.
REFRENCING AND HOLDING DEPOSIT
Each applicant over the age of 18 years old will be required to be referenced and will be required to provide photographic identification and proof of address/residency.
A holding deposit of one weeks rent will be requested at point of application. Until payment has been received viewings will continue on the property.
Should the tenancy then not proceed due to the decision of ourselves as agent or the Landlord then this will be repaid to you in full. A decision on this will be made within 15 days of the payment being made and the holding fee returned to you within 7 days of the decision being made not to proceed.
This payment though will not be refunded in the event that you withdraw your application to rent the property, you fail your right to rent checks or you provide false or misleading information on your application form leading to the application failing.
Should the tenancy proceed as planned then this holding charge will be converted in to part payment of the...
AGENTS NOTES
These particulars whilst believed to be correct at time of publishing should be used as a guide only. Any electrical items other than those used for heating, lighting or cooking are provided on the understanding that the Landlord will not be held liable for their repair or replacement should they breakdown unless otherwise agreed. Some photographs in this listing may have been digitally enhanced or altered using AI. Images are for illustrative purposes only and should not be relied upon as an exact representation of the property.
What's included
Garden
Parking
TypeDetached house
Bedrooms3
Bathrooms1
Energy ClassD
HeatingAsk Agent
Deposit1.922 €
Location
Map loading soon
Neighborhood data on demand
Nearby essentials will load when this section comes into view.