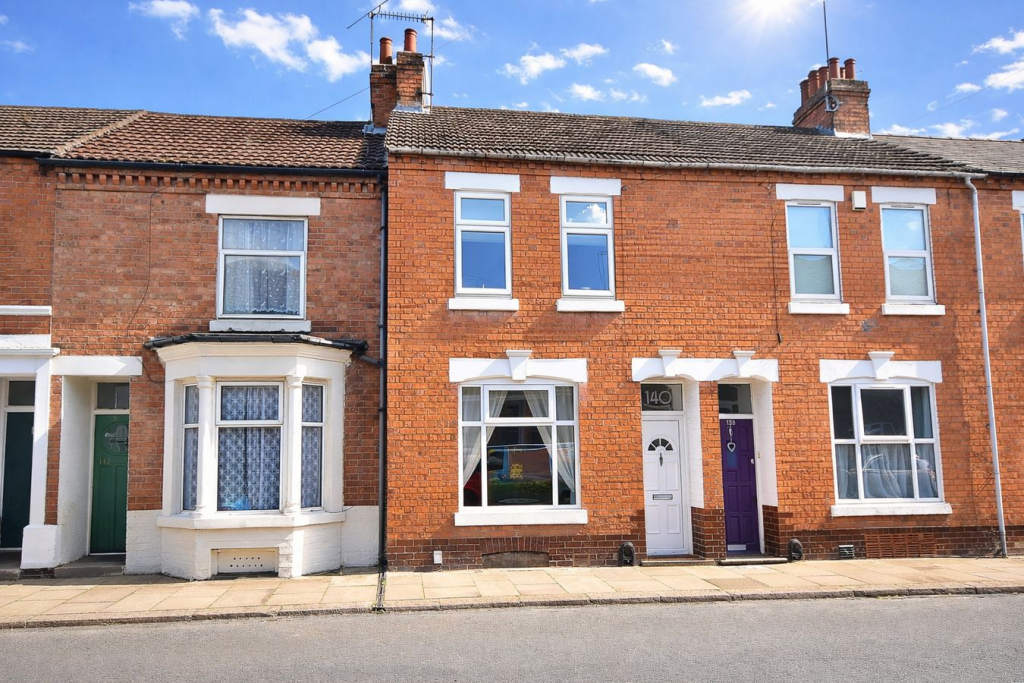
House for sale
Northampton
2 bedrooms·1 bathroom
285.748 €
Listed Sep 7, 2026
About this listing
Edward Knight Estate Agents are delighted to bring to the market this beautifully refurbished two-bedroom mid-terrace home, situated within the ever popular residential area of Queens Park. Finished to a high standard throughout, the property has been thoughtfully improved with carefully selected fixtures and fittings that complement the character of the home, creating a stylish and welcoming living environment. The accommodation comprises a bright and spacious lounge opening into a well-proportioned dining area, providing an excellent space for both everyday living and entertaining. To the rear, a modern recently installed kitchen offers a practical and well designed layout. To the first floor are two well sized bedrooms and a contemporary four piece family bathroom. Externally, the property truly excels with a generous rear garden, ideal for relaxing or entertaining, complete with a substantial log cabin offering versatile additional space, perfect for a home office, gym or studio. Early internal inspection is highly recommended to fully appreciate the quality and space this superb home has to offer. Sold with no onward chain.
Entrance Hall
Enter via a Upvc door. Radiator. Stairs to first floor.
Lounge
10' 9" x 10' 6" (3.28m x 3.20m) 10' 9" x 10' 6" (3.28m x 3.20m) Double glazed windows to front aspect, Radiator. Coving.
Dining Room
11' 1" x 11' 3" (3.38m x 3.43m) Double glazed window to rear aspect. Radiator. Coving
Kitchen
12' 4" x 8' 4" (3.76m x 2.54m) Recently fitted kitchen suite comprising of a range of base and eye level units with worktops over. Inset one and a half bowl sink and drainer unit with mixer tap over. Fitted electric oven. Fitted gas hob with extractor fan mounted over. Integrate fridge/freezer. Tiling to water sensitive areas. Space and plumbing for a washing machine and dishwasher. Double glazed window to the rear aspect. Double glazed door to the rear garden.
Landing
Loft hatch. Doors leading to:
Bedroom One
14' 0" x 10' 7" (4.27m x 3.23m) Two double glazed window to front aspect. Built in Wardrobes with hanging space, draws and display units. Automatic lights when opening. Radiator. Coving.
Bedroom Two
11' 1" x 8' 7" (3.38m x 2.62m) Double glazed window to rear aspect. Radiator.
Bathroom
12' 3" x 8' 4" (3.73m x 2.54m Four piece suite comprising: Low flush Wc. vanity with wash hand basin. Free standing bath with free standing tap. Double shower cubicle with rain fall shower head. Heated chrome towel rail. Obscured double glazed window to rear aspect.
Cellar
Single compartment cellar.
Rear Garden
Enclosed large rear garden. Newly landscaped with a large decking area leading onto a large lawn area. Paved steps into a paved patio area with built in lights surrounding leading to a newly built log cabin. There is a large storage space situated underneath the kitchen and access via timber doors.
Log Cabin
13' 2" x 9' 10" (4.01m x 3.00m) Double glazed window to the garden. Power and lighting.
What's included
Garden
Key Stats
Key Stats
TypeTerraced house
Bedrooms2
Bathrooms1
Energy ClassC
HeatingGas Central
Location
Map loading soon
Neighborhood data on demand
Nearby essentials will load when this section comes into view.
Listed on
Mortgage calculator
Estimated monthly payment
1.415 €/mo
Down payment10 % · 28.575 €
28.575 €257.173 € loan
Term
Total repayable424.468 €
Interest rate4.40 %
Representative estimate · Landomo is not a mortgage broker. · Rates updated April 2026