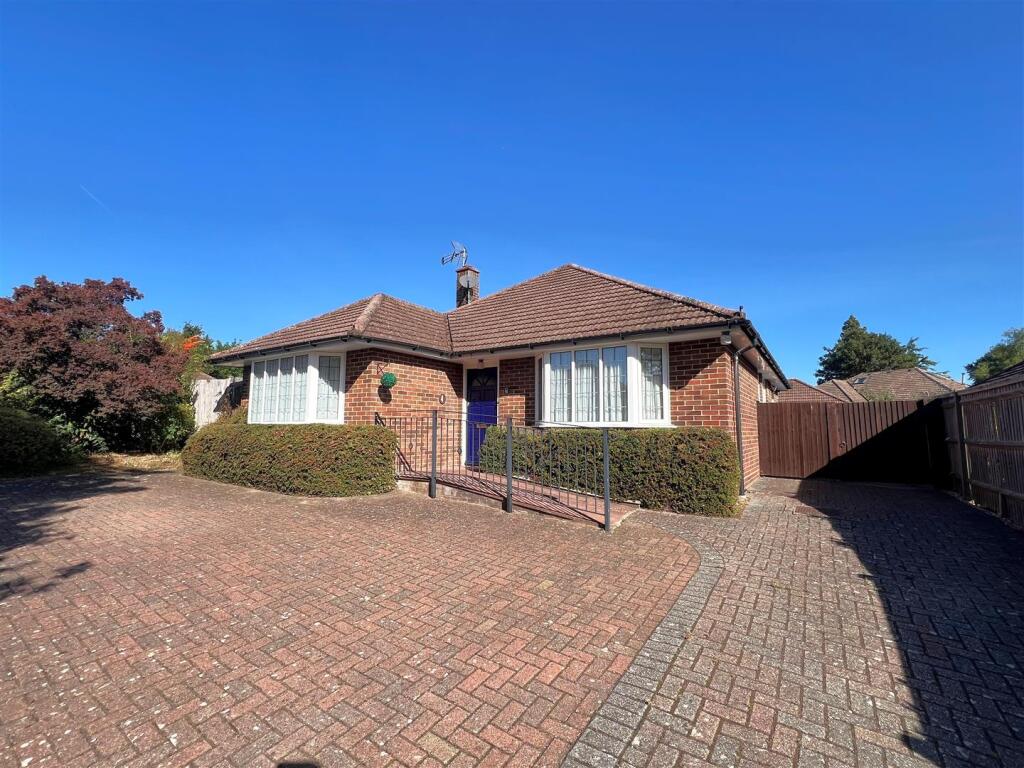
House for sale
Basingstoke and Deane, Basingstoke
3 bedrooms·1 bathroom
656.633 €
Listed Sep 7, 2026
About this listing
NO ONWARD CHAIN - CHEQUERS are pleased to offer for sale this detached bungalow enjoying a corner plot and detached double garage, situated on the outskirts of the popular Harrow Way. The property offers generously sized and flexible accommodation including lounge, dining room/potential bed 4, kitchen/breakfast room, conservatory, three bedrooms and a wet room with separate w.c. Further benefits include ample parking leading to the double garage and a generously sized garden.
Entrance Hall: - Radiator, stairs to first floor, storage cupboard.
Lounge: - 5.03m max x 3.81m max (16'6" max x 12'6" max) - Front aspect, double glazed window, ornamental firepace, radiator, wall light points, arch to -
Dining Room: - 3.89m x 2.74m (12'9" x 9') - The archway could be blocked so the dining room could be used as bedroom 4. Side aspect, double glazed French doors to side garden, storage cupboard, radiator.
Kitchen/Breakfast Room: - 5.79m max x 2.92m max (19' max x 9'7" max) - Rear and side aspect, range of eye and base level units, roll edged work surfaces, stainless steel sink unit, built-in oven and hob, appliance space, radiator, double glazed sliding patio doors to -
Conservatory: - 6.93m x 2.57m (22'9" x 8'5") - Tiled flooring, roll edged work surface with single drainer sink unit, appliance space, sliding patio doors to garden.
Bedroom One: - 4.11m max x 3.58m max (13'6" max x 11'9" max) - Front aspect, double glazed bay window, built-in wardrobes, radiator, roll edged work surface with inset wash hand basin and cupboard below.
Bedroom Two: - 3.63m x 2.90m (11'11" x 9'6") - Side aspect, double glazed window, radiator.
Wet Room: - 2.84m x 1.57m (9'4" x 5'2") - Modern suite over shower, low levelw.c., wash hand basin set in vanity unit, heated towel rail, double glazed window.
Separate W.C: - W.c., radiator, double glazed window.
Staircase Gives Access To Bedroom Three: - 4.45m x 3.94m (14'7" x 12'11") - Sky light windows, eaves storage cupboards, radiator.
Gardens: - To the front of the property is a block paved hardstanding area leading to the garage, shrub borders. To the rear of the roperty is a generously sized corner plot, laid to lawn with patio and shingled area with pergola, mature flower and shrub borders, ornamental pond, green house.
Detached Garage: - 4.90m x 4.67m (16'1" x 15'4") - Twin up and over doors, light and power, rafter storage space.
Council Tax: - Band E
Money Laundering Regulations: - Intending purchasers will be asked to produce identification documentation at a later stage and we would ask for your co-operation in order that there will be no delay in agreeing the sale.
Referrals: - Chequers will recommend the services of other businesses and may receive a referral fee in some instances where a buyer or seller uses the services of that company.
What's included
Garden
Parking
Key Stats
Key Stats
TypeDetached house
Bedrooms3
Bathrooms1
HeatingAsk Agent
MunicipalityBasingstoke and Deane
Location
Map loading soon
Neighborhood data on demand
Nearby essentials will load when this section comes into view.
Listed on
Mortgage calculator
Estimated monthly payment
3.251 €/mo
Down payment10 % · 65.663 €
65.663 €590.970 € loan
Term
Total repayable975.405 €
Interest rate4.40 %
Representative estimate · Landomo is not a mortgage broker. · Rates updated April 2026