2-bed apartment for sale
Southend-on-Sea, Westcliff-on-Sea
2 bedrooms·1 bathroom
335.671 €
Listed Oct 31, 2026
About this listing
* Guide Price £280,000 - £300,000 * Nestled on the charming Satanita Road in Westcliff-on-Sea, this delightful two-bedroom semi-detached house presents an ideal opportunity for those seeking a comfortable and convenient home. The property boasts a striking bay-fronted design, which enhances its appeal and allows for an abundance of natural light to fill the spacious living area. Upon entering, you will be greeted by a welcoming reception room that flows seamlessly into a modern fitted kitchen, complete with a stylish blue finish and a breakfast bar, perfect for casual dining or entertaining guests. The contemporary bathroom is a standout feature, offering both a built-in bath and a generous walk-in shower, catering to all your relaxation needs. The exterior of the property is equally impressive, featuring a large enclosed rear garden that includes a block-paved patio and a well-maintained lawn, providing an excellent space for outdoor activities or simply enjoying the fresh air. Additionally, the driveway allows for off-road parking for one vehicle, adding to the convenience of this lovely home. Location is key, and this property does not disappoint. It is conveniently situated close to Westcliff Train Station, ensuring excellent transport links for commuters. Nearby amenities include a variety of shops, fuel stations, and Southend Hospital, making daily errands a breeze. For leisure and recreation, the seafront, Chalkwell Park, and the Palace Theatre are all within easy reach, offering a wealth of entertainment options. This charming home on Satanita Road is perfect for those looking to enjoy a blend of comfort, convenience, and community in the heart of Westcliff-on-Sea.
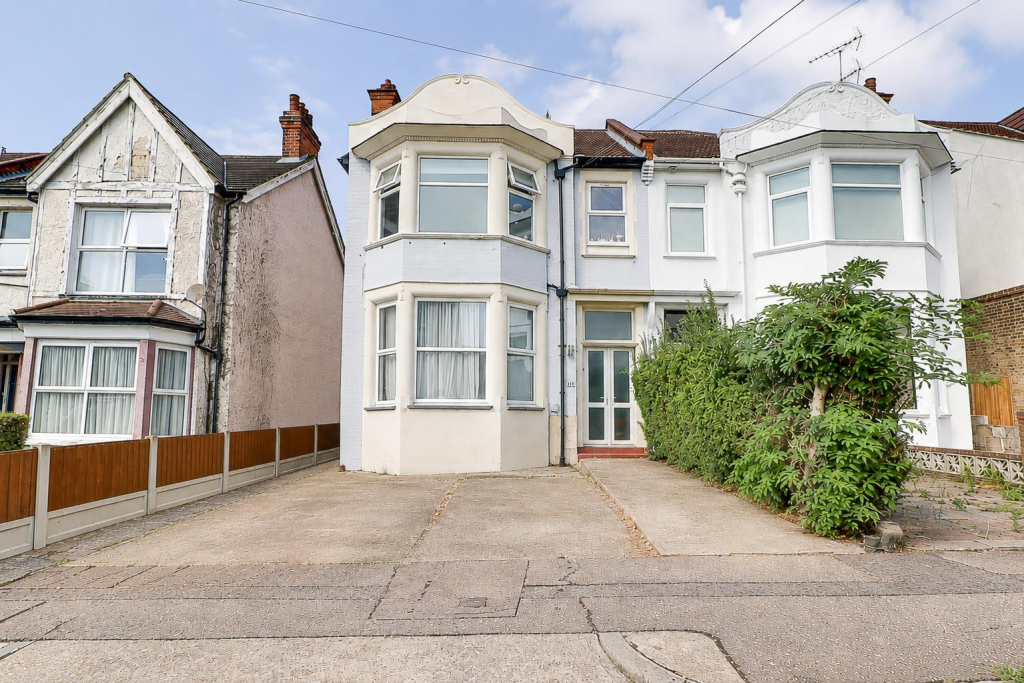
Frontage - Bay-fronted two-bedroom semi-detached house with double-glazed windows and a driveway providing off-road parking for one vehicle. Fencing and mature bushes provide separation between the neighbouring properties.
Communal Entrance - Communal entrance providing access to the property.
Landing - 10.03m x 2.13m > 0.89m (32'11" x 7' > 2'11" ) - Smooth ceiling with inset spotlights and carpeted flooring. Spacious landing providing access to all rooms, with space for a seating area and a radiator.
Open Plan Kitchen/Living Room - Kitchen area - 11' x 9', Living Room area 12' x 17'11", Smooth ceiling with inset spotlights and hardwood flooring. Modern blue fitted kitchen incorporating an integrated four-ring gas hob, oven and extractor fan, breakfast bar, tiled splashback, ceramic sink, and integrated fridge/freezer. Additional features include a double-glazed window, wooden fireplace-style surround, wall shelving, radiators, and a double-glazed bay window.
Utility Room - 2.82m x 2.26m > 1.45m (9'3" x 7'5" > 4'9" ) - Smooth ceiling with pendant light, ample worktop space, hardwood flooring, and radiator. Space for a washing machine and dryer, with a door leading to the balcony and steps down to the garden.
Bedroom One - 4.22m x 3.84m (13'10" x 12'7" ) - Smooth ceiling with pendant light, bay-fronted window, carpeted flooring, and built-in storage cupboard. Spacious double bedroom.
Bedroom Two - 3.84m x 3.35m (12'7" x 11') - Smooth coved ceiling with pendant light, double-glazed window, carpeted flooring, and radiator. Spacious double bedroom.
Bathroom - 2.82m x 2.74m (9'3" x 9') - Smooth ceiling with inset spotlights, wood-effect flooring, and partly tiled walls. The bathroom features a built-in bath, a large walk-in shower, double-glazed window, heated towel rail, wash basin, and WC.
Rear Garden - Large enclosed garden, featuring a block-paved patio area with steps leading down to the lawn.
Bedrooms2
Bathrooms1
SubtypeStandard flat
HeatingAsk Agent
Location
Map loading soon
Neighborhood data on demand
Nearby essentials will load when this section comes into view.
Listed on
Mortgage calculator
Estimated monthly payment
1.662 €/mo
Down payment10 % · 33.567 €
33.567 €302.104 € loan
Term
Total repayable498.627 €
Interest rate4.40 %
Representative estimate · Landomo is not a mortgage broker. · Rates updated April 2026