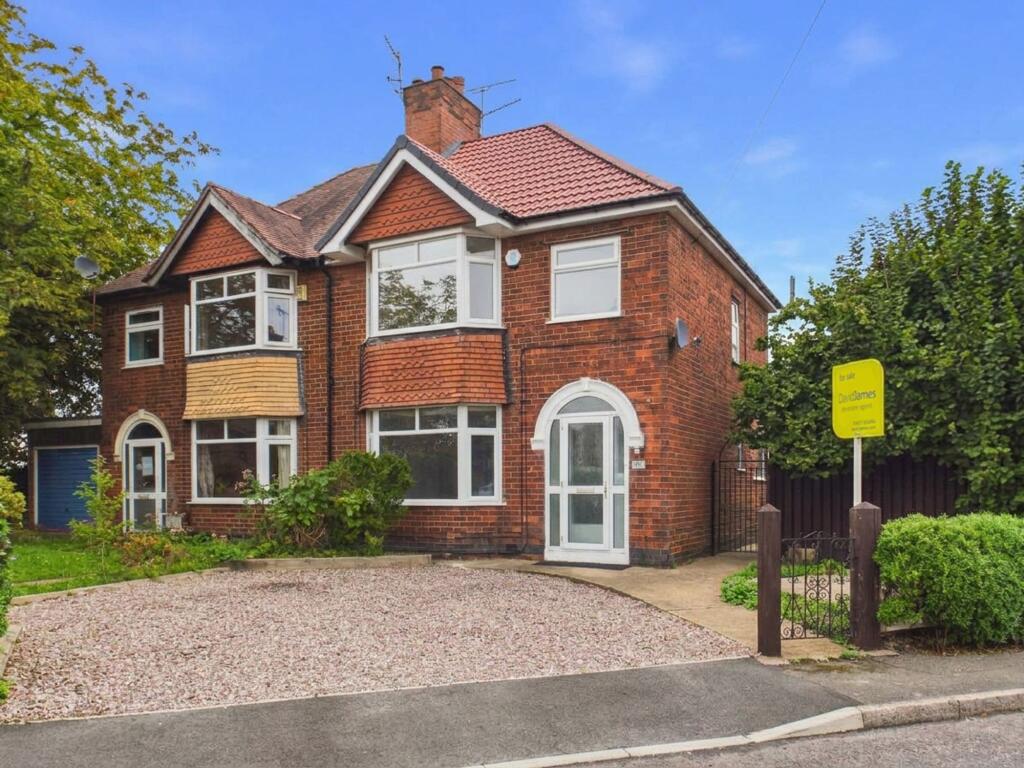
House for sale, 83 m²
Ashfield, Sutton in Ashfield, Nottinghamshire
3 bedrooms·1 bathroom
237.009 €
2.856 €/m²
Listed Sep 16, 2026
About this listing
This well-presented three bedroom semi-detached house offers an excellent opportunity for families and first-time buyers, situated on a desirable corner plot with no onward chain! Conveniently located within walking distance to Brierley Forest Country Park, local transport links, and a range of amenities, this property combines comfort with practicality.
Upon entering, you are welcomed by a porch and entrance hall, alongside a handy understairs cupboard, providing ample storage. The spacious lounge is a highlight, featuring a large bay window, creating a warm and inviting atmosphere for relaxing or entertaining guests. Adjacent, the dining room features an attractive electric stove burner, providing a cosy setting for family meals or gatherings. The modern kitchen is fitted with integrated cooking appliances and offers dedicated space for additional appliances, including a washer and dishwasher.
Upstairs, the property offers three well-proportioned bedrooms, including a main bedroom with built-in wardrobes and a feature bay window. The bathroom is fitted with a three piece suite and an electric over-bath shower, providing a practical and comfortable space for daily routines.
Additionally, the property has been recently redecorated and rewired, ensuring peace of mind.
Additional benefits include a low maintenance rear garden with a useful shed for storage, as well as a front garden with a driveway that provides convenient off-street parking for residents and visitors alike.
This appealing family home is ready to move into, offering a blend of modern features and classic charm in a sought-after location. Early viewing is highly recommended to appreciate all that it has to offer!
Please be aware that this listing contains digitally furnished images for demonstration purposes only.
EPC Rating: D
Porch
0.54m x 1.72m
Hallway
1.8m x 4.49m
Kitchen
3.0m x 4.32m
Dining Room
3.42m x 3.9m
Lounge
3.8m x 3.91m
Landing
0.98m x 2.14m
Bedroom One
3.2m x 3.95m
Bedroom Two
3.42m x 3.59m
Bedroom Three
2.11m x 2.19m
Bathroom
2.08m x 2.22m
Parking - Driveway
Disclaimer
These particulars are produced in good faith and are set out as a general guide only. Please note that all measurements quoted are approximate and are the maximum measurements for the space. Floor plans are for illustrative purposes only. Services have not been tested.
David James Estate Agents have established professional relationships with third-party suppliers for the provision of services to Clients. As remuneration for this professional relationship, the agent receives referral commission from the third-party company. David James Estate Agents receives the following commission from each third party supplier on a per referral basis:
All Moves UK Ltd: 18% including VAT of the invoice total (£107 including VAT average)
MoveWithUs Limited: £188 including VAT (average)
What's included
Parking
TypeSemi-detached house
Living Area83 m²
Bedrooms3
Bathrooms1
Energy ClassD
HeatingGas Central
MunicipalityAshfield
Location
Map loading soon
Neighborhood data on demand
Nearby essentials will load when this section comes into view.
Listed on
Mortgage calculator
Estimated monthly payment
1.174 €/mo
Down payment10 % · 23.701 €
23.701 €213.308 € loan
Term
Total repayable352.068 €
Interest rate4.40 %
Representative estimate · Landomo is not a mortgage broker. · Rates updated April 2026