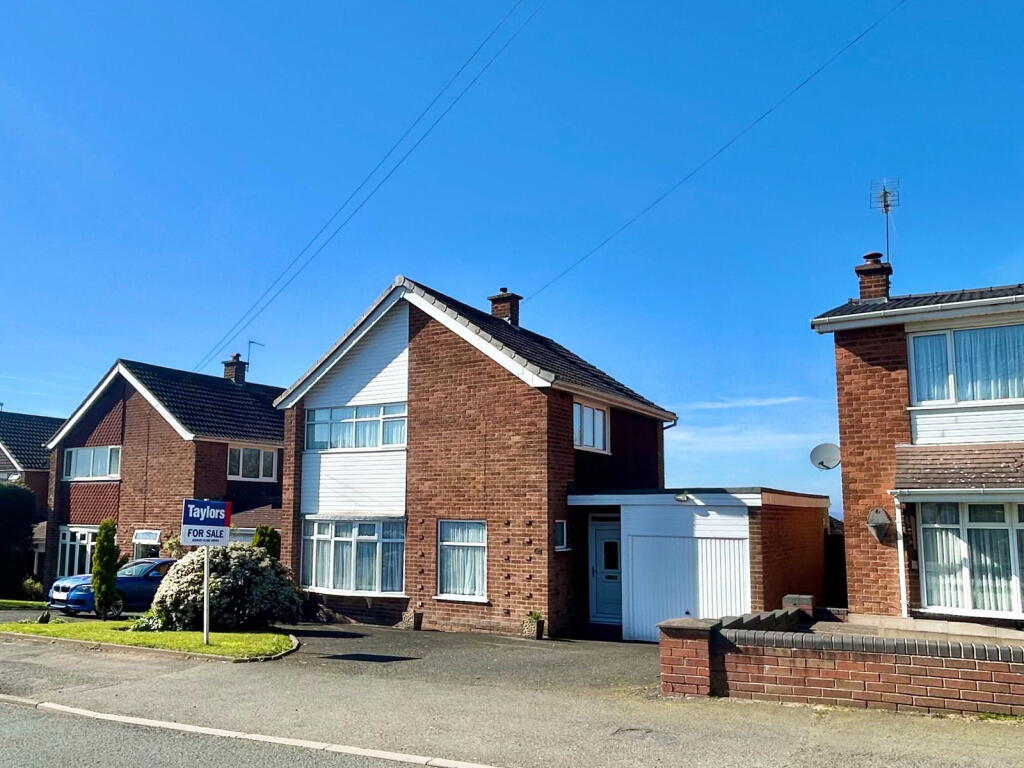
House for sale, 93 m²
Dudley
3 bedrooms·2 bathrooms
397.231 €
4.271 €/m²
Listed Sep 15, 2026
About this listing
CHARMING & SPACIOUS DETACHED FAMILY HOME OFFERED FOR SALE WITH NO UPWARD CHAIN!
Ideally positioned on the highly desirable Sandyfields Road, Sedgley, this attractive property enjoys a superb location within walking distance of country parks and a wide range of everyday amenities.
The home benefits from gas central heating and double glazing throughout and has been lovingly maintained by the current owners. The accommodation briefly comprises: welcoming entrance hall, bright lounge/diner, fitted kitchen, and rear hall with utility area leading to a shower room with access to the garage. To the first floor are a landing, three well-proportioned bedrooms, and a wet room.
Externally, the property boasts a generous enclosed rear garden, along with a driveway and gardens to the fore, providing ample off-road parking and excellent outdoor space.
A fantastic opportunity to acquire a well-cared-for family home in one of Sedgley’s most sought-after locations - Early viewing is recommended!
Council Tax - D EPC - D Tenure - Freehold.
Construction: Brick with a pitched interlocking tile roof with flat felt roof section. All mains services are connected. Broadband/Mobile coverage: checker.ofcom.org.uk/en-gb/broadbandcoverage/
Flood Risk - Less than 0.1% chance per annum.
SEDGLEY BRANCH
Entrance Hall with storage cupboard.
Lounge Diner (L-shaped):
Lounge Area - 3.1m max x 2.84m (10'2" max x 9'4")
Dining Area - 5.26m x 2.9m (17'3" x 9'6")
Kitchen - 4.34m x 2.97m max (14'3" x 9'9" max) with understairs storage.
Rear Hall (used as utilities area).
Shower Room - 2.29m x 1.55m max (7'6" x 5'1" max) (with access to garage).
Garage - 5.33m x 2.44m (17'6" x 8'0")
First Floor Landing with airing cupboard.
Bedroom - 3.99m x 3.12m (13'1" x 10'3") with fitted wardrobes.
Bedroom - 3.15m x 2.95m (10'4" x 9'8")
Bedroom - 3.1m x 2.34m max (10'2" x 7'8" max)
Wet Room - 2.24m x 1.93m (7'4" x 6'4")
Enclosed Rear Garden
Driveway To Fore
By law, we are required to conduct anti-money laundering checks on all potential buyers and sellers, and we take this responsibility very seriously. In line with HMRC guidelines, our trusted partner, Coadjute, will securely manage these checks on our behalf. Once an offer is accepted (subject to contract), Coadjute will send a secure link for you to complete the biometric checks electronically. A non-refundable fee of £40 + VAT per person will apply for these checks, and Coadjute will handle the payment for this service. These anti-money laundering checks must be completed before we can send the memorandum of sale to the solicitors to confirm the sale. Please contact the office if you have any questions in relation to this.
What's included
Garden
Garage
Parking
Key Stats
Key Stats
TypeDetached house
Living Area93 m²
Bedrooms3
Bathrooms2
Energy ClassD
HeatingDouble Glazing, Gas Central
Location
Map loading soon
Neighborhood data on demand
Nearby essentials will load when this section comes into view.
Listed on
Mortgage calculator
Estimated monthly payment
1.967 €/mo
Down payment10 % · 39.723 €
39.723 €357.508 € loan
Term
Total repayable590.072 €
Interest rate4.40 %
Representative estimate · Landomo is not a mortgage broker. · Rates updated April 2026