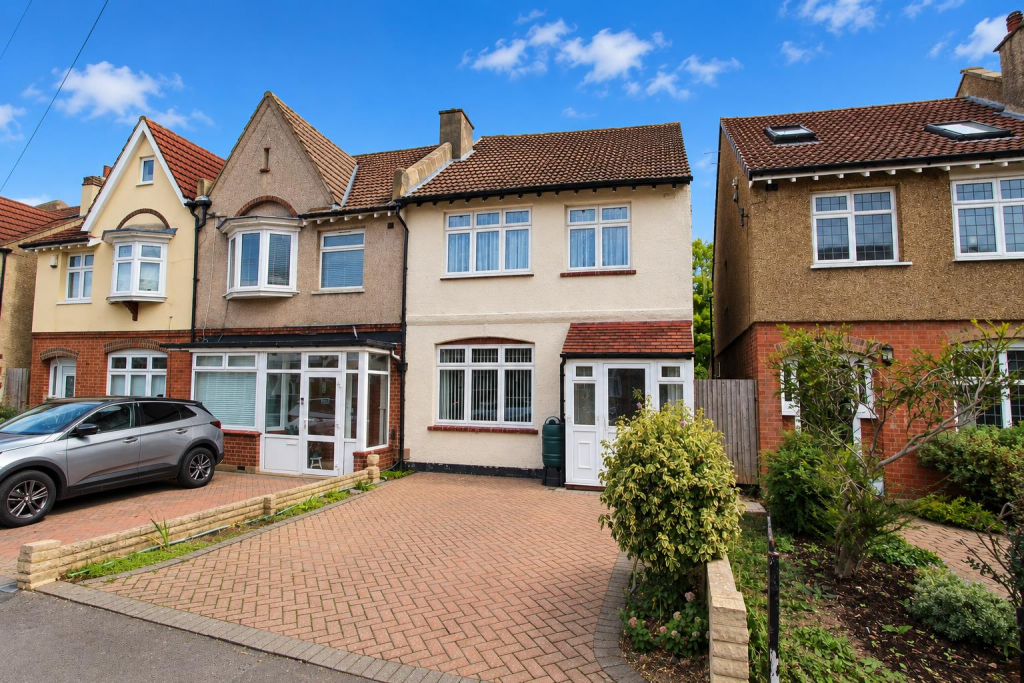
House for sale, 102 m²
Sutton
3 bedrooms·1 bathroom
649.197 €
6.364 €/m²
Listed Sep 17, 2026
About this listing
*NO ONWARD CHAIN* Cromwells Wallington are delighted to offer this three bedroom end of terrace family home. The property benefits from two good size reception rooms, a spacious kitchen, a sun room, a pretty rear garden and off street parking.
This is an ideal purchase for those looking to be close to local grammar schools, with Wilson’s Grammar and Wallington High School for Girls within easy walking distance. Wallington High Street is easily accessible with various shops and transport links close by, and Mellows Park provides local green space to enjoy.
Accommodation - UPVC double glazed entrance porch
Tiled step, obscure glazed wooden front door to..
Spacious entrance hall
Obscure glazed windows to front aspect, double panel radiator, meter cupboard, coved ceiling, under stairs storage cupboard, wall mounted digital thermostat, dado rail.
Lounge
UPVC double glazed window to front aspect, double panel radiator, ceiling cornice, wall mounted flame effect fireplace.
Dining room
UPVC double glazed window to rear aspect, ceiling cornice.
Kitchen
Range fitted gloss wall units with matching covered and drawers below, roll top work surfaces with inlaid stainless steel sink and chrome mixer tap, integrated oven/grill, inlaid hob with extra extractor fan above, space and plumbing for washing machine, integrated dishwasher, space for fridge and freezer, double panel radiator.
Utility area/sunroom
UPVC double glazed windows to side and rear aspects and door leading to garden, paved flooring, outside tap.
Stairs to 1st floor landing
Double glazed window to side aspect, double panel radiator, dado rail, coved ceiling, loft access.
Bedroom one
UPVC double glazed window to rear aspect, single panel radiator, fitted wardrobes with shelving and sliding doors.
Bedroom two
UPVC double glazed window to front aspect, single panel radiator, fitted shelving cupboard.
Bedroom three
UPVC double glazed window to front aspect, coved ceiling, double panel radiator.
Bathroom
Three piece suite comprising panel enclosed bath with chrome mixer tap and thermostatic shower with wall mounted control pad, wash hand basin with chrome mixer tap and storage cupboards below, low-level push button flush WC, vinyl wood effect flooring, double panel radiator, part tiled walls, obscure UPVC double glazed window to rear aspect, cupboard housing “Worcester” boiler.
Rear garden – Easterly aspect
Approximately 70ft
Large paved patio area and steps leading to lawn section with mature shrubs and flowerbeds bordering, further paved patio area and garden shed, fence enclosed with gated side access.
Front
Block paved driveway providing off street parking with flowerbeds at side, wall mounted EV charger.
BUYER’S INFORMATION
Under UK law, estate agents are legally required to conduct Anti-Money Laundering (AML) checks on buyers and sellers to comply with regulations. These checks are mandatory, and estate agents can face penalties if they fail to perform them. We use the services of a third party to help conduct these checks thoroughly. As such there is a charge of £54 including vat, per person. Please note, we are unable to issue a memorandum of sale until these checks are complete.
What's included
Garden
Parking
TypeTerraced house
Living Area102 m²
Bedrooms3
Bathrooms1
HeatingAsk Agent
Location
Map loading soon
Neighborhood data on demand
Nearby essentials will load when this section comes into view.
Listed on
Mortgage calculator
Estimated monthly payment
3.215 €/mo
Down payment10 % · 64.920 €
64.920 €584.277 € loan
Term
Total repayable964.358 €
Interest rate4.40 %
Representative estimate · Landomo is not a mortgage broker. · Rates updated April 2026