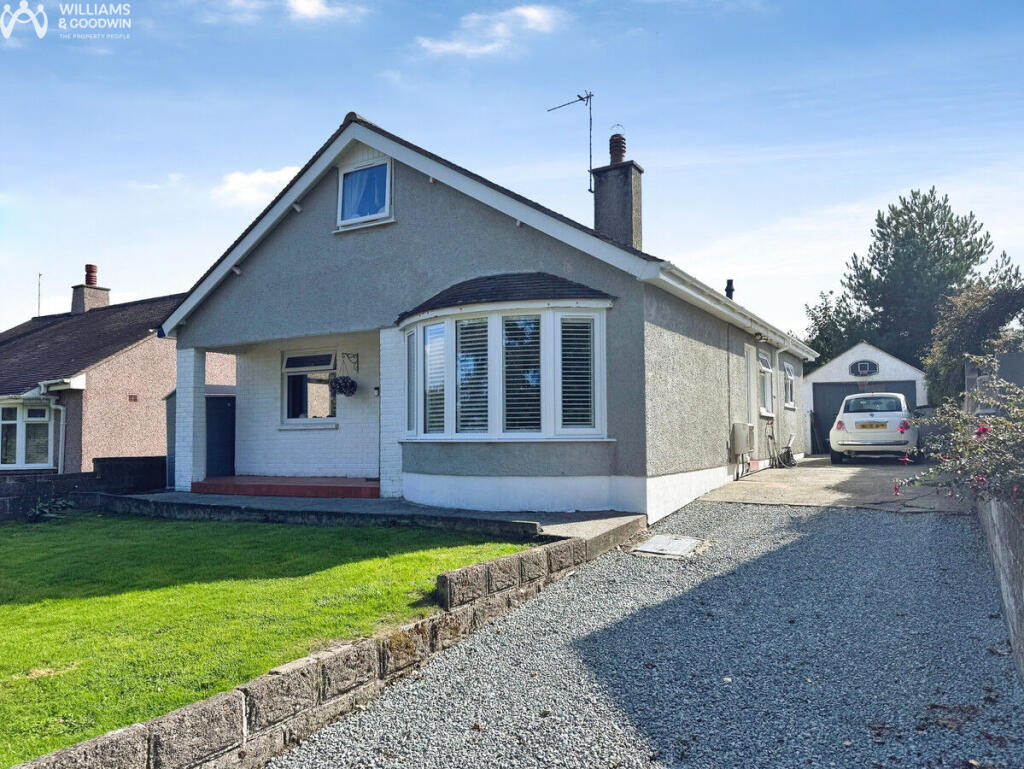
House for sale, 115 m²
Llandudno
2 bedrooms·1 bathroom
320.737 €
2.789 €/m²
Listed Sep 13, 2026
About this listing
A most attractive detached bungalow on South Stack Road, Holyhead. Offering a practical living space with a stylish kitchen/diner that opens out onto an impressive SOUTH-FACING rear garden. Additionally, there is two bedrooms and additional loft rooms (pot'l bedrooms), providing versatility for various needs coupled with a shower room on the ground floor. The property includes a single garage and ample on-site parking, making it convenient for households with multiple vehicles. Being in a popular setting, this home is close to local amenities, adding to its appeal for those seeking convenience. The property benefits from gas central heating and uPVC double glazed windows, ensuring comfort and energy efficiency.
Holyhead itself is known for its beautiful coastal surroundings and provides easy access to various local attractions. The position of this property in particular offers a good mix of leisure activities, schools and transportation links, making it suitable for families or individuals alike. This bungalow's location ensures that you're never far from what you need.
GROUND FLOOR
Entrance Hall
Composite entrance door, radiator, door to:
Lounge
4.20m (13'9") max x 3.40m (11'2")
uPVC double glazed bay window to front, electric fireplace, radiator.
Utility Room
2.70m (8'10") x 2.50m (8'2")
Plumbing for washing machine, space for fridge/freezer and tumble dryer, uPVC double glazed window to side, radiator.
Kitchen/Diner
3.90m (12'10") x 3.37m (11'1")
Fitted with a matching range of base and eye level units with worktop space over, sink with single drainer and swan neck tap, integrated dishwasher, space for fridge/freezer, fitted oven with built-in hob and extractor hood, built-in microwave, uPVC double glazed window to side, tiled flooring, uPVC double glazed double doors to rear garden.
Inner Hallway
3.00m (9'10") x 2.50m (8'2")
Under-stairs storage cupboard, stairs to upper floor, doors to:
Shower Room
Three piece suite comprising shower area, wash hand basin with storage under and WC. Tiled surround, two uPVC frosted double glazed windows to side, heated towel rail.
Bedroom 1
3.80m (12'6") x 3.40m (11'2")
uPVC double glazed window to rear, double radiator.
Bedroom 2
3.08m (10'1") x 3.05m (10')
uPVC double glazed window to side and front, radiator.
FIRST FLOOR
First Floor Landing
4.02m (13'2") x 2.50m (8'2")
Skylight, doors to:
Loft Room / Potl 3rd Bedroom
4.26m (14') x 3.90m (12'10")
uPVC double glazed window to front, radiator, built-in storage space (eave)
Loft Room / Potl 4th Bedroom
3.90m (12'10") x 3.40m (11'2")
UPVC double glazed window to rear, radiator, built-in storage space (eaves).
Outside
To the front, there is a raised lawned area with a gravelled/concrete driveway to the side offering ample off road parking. To the rear, there is a sizeable, enclosed garden featuring a slabbed seating area and a raised decked area providing pleasant areas to sit and enjoy. There is a useful garage to one side providing excellent storage.
What's included
Garden
Garage
Parking
Key Stats
Key Stats
TypeDetached house
Living Area115 m²
Bedrooms2
Bathrooms1
HeatingGas Central
Location
Map loading soon
Neighborhood data on demand
Nearby essentials will load when this section comes into view.
Mortgage calculator
Estimated monthly payment
1.588 €/mo
Down payment10 % · 32.074 €
32.074 €288.663 € loan
Term
Total repayable476.443 €
Interest rate4.40 %
Representative estimate · Landomo is not a mortgage broker. · Rates updated April 2026