House for sale, 127 m²
Romford
4 bedrooms·2 bathrooms
826.983 €
6.512 €/m²
Listed Oct 4, 2026
About this listing
** GUIDE PRICE £700,000 - £750,000 **
• AVAILABLE TO RESERVE VIA BALGORES SECURE
• FOUR BEDROOM EXTENDED FAMILY HOME
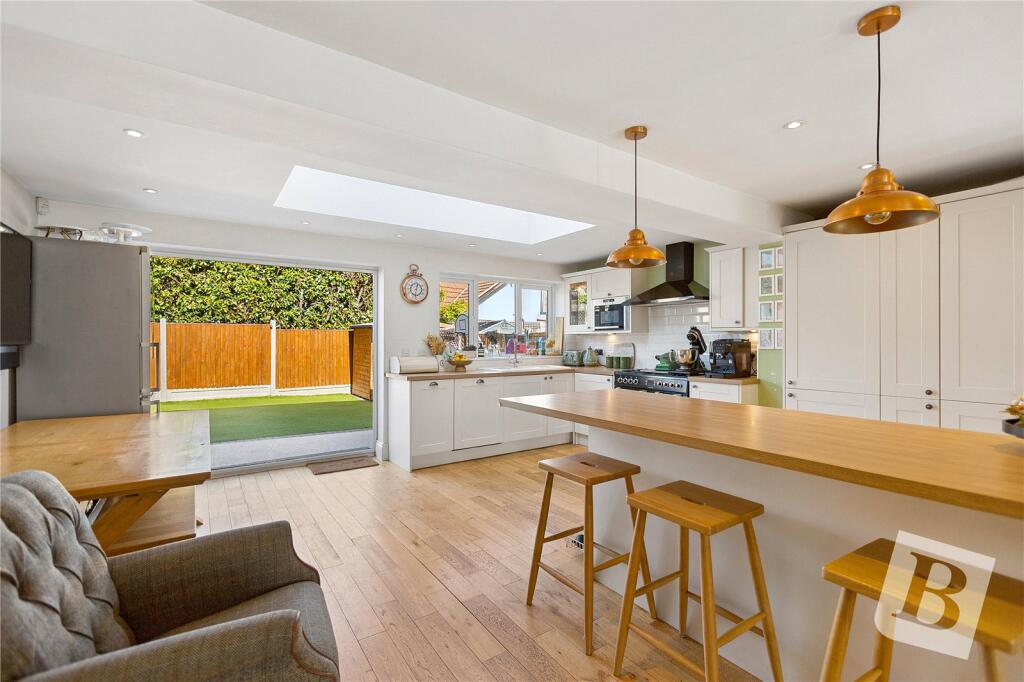
• 21' OPEN PLAN KITCHEN DINER
• CLOAKROOM
• EN-SUITE TO MASTER BEDROOM
• OFF STREET PARKING FOR MULTIPLE VEHICLES
• WITHIN 0.1 MILES TO OFSTED RATING OUTSTANDING HALL MEAD SECONDARY SCHOOL AND 0.5 MILES, TO ENGAYNE PRIMARY SCHOOL
• WITHIN 0.3 MILES OF UPMINSTER PLAYING FIELDS, AVON ROAD LOCAL AMENITIES AND POPULAR BUS ROUTES
• COUNCIL TAX BAND: E
Entrance Hall
11'5 x 5'9.
Smooth ceiling with inset spotlights, radiator, stairs to the first floor with under stairs storage, doors to accommodation, solid Oak flooring.
Living Room
12'4 x 11'.
Double glazed window, smooth ceiling, radiator, solid Oak flooring.
Kitchen / Diner
21'1 x 7'4.
Double glazed bifold doors to rear garden, smooth ceiling with inset spotlights, high and low level units with worksurfaces over, Leisure gas hob and oven with extractor fan over, integrated dishwasher, sink with stainless steel tap, integrated fridge / freezer, microwave, drinks fridge, under floor heating.
WC
4'5 x 2'6.
Smooth ceiling with inset spotlights, wc, sink with fitted storage and mixer tap, solid Oak flooring.
Bathroom
8' x 5'5.
Two obscure double glazed windows, smooth ceiling with inset spotlights, pedestal hand basin with hot and cold tap, wc, bathtub, walk in shower with a rainfall shower head, heated towel rail, tiled floor.
Bedroom One
17'1 x 13'2.
Two double glazed Velux windows, a feature window display with electric blinds, smooth ceiling with inset spotlights, eaves storage, exposed brick feature wall, radiator, solid wood flooring.
EN-SUITE:
7'9 x 5'4.
Smooth ceiling with inset spotlights, heated towel rail, sink with fitted storage and mixer tap, wc, walk in shower with rainfall shower head,tiled floor.
Bedroom Two
10'3 x 11'5.
Double glazed window, smooth ceiling, radiator, carpet.
Bedroom Three
11'3 x 10'3.
Double glazed window, smooth ceiling, radiator, carpet.
Bedroom Four
8'6 x 8'2.
Double glazed windows, smooth ceiling, radiator, wood effect flooring.
Garden
27' approx.
North facing, shed to remain, side access, artificial lawn, patio area.
Front of property
Paved driveway providing off street parking for up to three vehicles.
Buyers Information Pack
Please see below a link to the Buyers Information Pack / TA Forms:
aa26d005b50a
Agents Note
The agent suggests that any interested parties should make contact with the estate agent prior to booking a viewing as the seller has been unable to provide any material information.
What's included
Garden
Parking
TypeSemi-detached house
Living Area127 m²
Bedrooms4
Bathrooms2
HeatingGas Central
Location
Map loading soon
Neighborhood data on demand
Nearby essentials will load when this section comes into view.
Listed on
Mortgage calculator
Estimated monthly payment
4.095 €/mo
Down payment10 % · 82.698 €
82.698 €744.285 € loan
Term
Total repayable1.228.454 €
Interest rate4.40 %
Representative estimate · Landomo is not a mortgage broker. · Rates updated April 2026