House for sale
Braintree, Earls Colne
2 bedrooms·1 bathroom
388.129 €
Listed Nov 2, 2026
About this listing
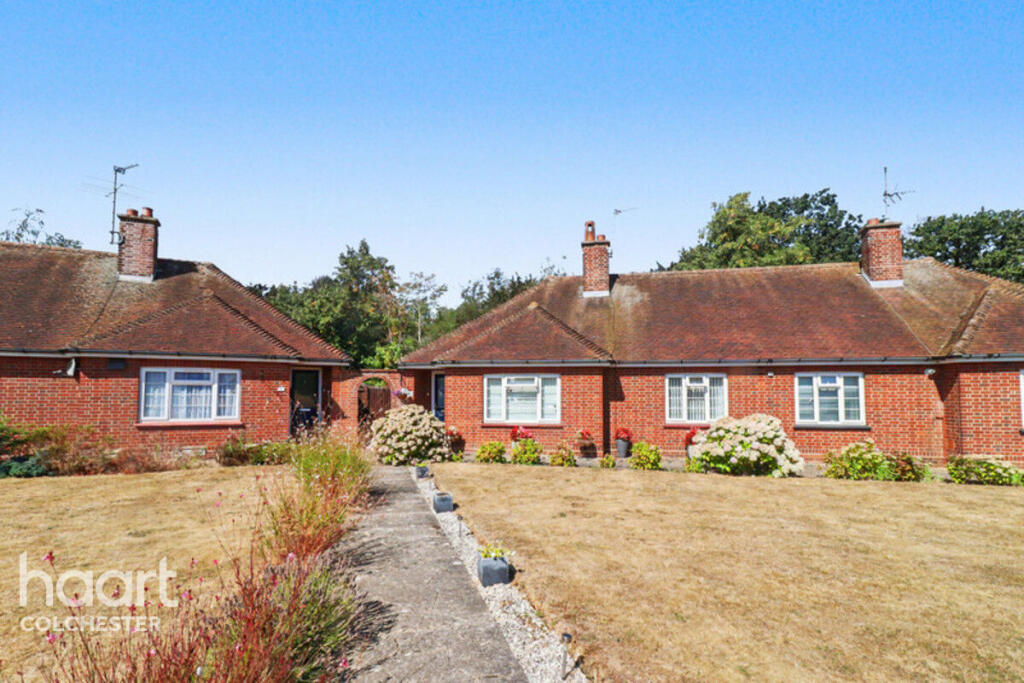
** GUIDE PRICE £325,000 - £350,000 ** Situated in the attractive and peaceful setting of Tillwicks Close, this well-presented two-bedroom semi-detached bungalow offers comfortable single-storey living, allocated parking and an impressive rear garden extending to approximately 40ft. Tucked away from the main village road and overlooking well-maintained communal gardens, the property enjoys a particularly pleasant residential position.
Step inside and the accommodation opens with an entrance hall providing useful storage and access to a welcoming lounge. A double-glazed window draws in plenty of natural light and enjoys an outlook across the communal gardens, while the feature fireplace creates an attractive focal point.
From the inner hallway there is access to the loft, along with doors to both bedrooms, the bathroom and kitchen.
The modern kitchen provides an excellent range of matching wall and base units complemented by generous work surfaces. Integrated appliances include an electric oven, electric hob and extractor, while there is also a sink and drainer, space for a fridge/freezer and washing machine, and useful additional storage. A double-glazed window overlooks the rear garden, with a part-glazed side door providing convenient outdoor access.
Both bedrooms are well proportioned, with the principal bedroom positioned at the front of the bungalow and benefiting from built-in storage. The second bedroom (which is currently being used as a dining room) benefits from a rear aspect, making it equally suitable as a comfortable guest room, home office or hobby space. There are double doors which conveniently lead to the patio and rear garden.
The modern bathroom is finished with a white suite comprising a bath, WC and pedestal wash basin, together with the added convenience of a separate shower cubicle and heated radiator.
Outside is where the property has even more to offer. To the rear is an approximately 40ft enclosed garden, providing an appealing combination of patio and garden space with established flower and shrub borders. It offers plenty of scope for outdoor dining, entertaining or simply enjoying the afternoon sunshine.
To the front, residents can enjoy an attractive open-plan communal garden with established lawns and planting. The property enjoys an allocated parking space, while pedestrian access leads conveniently around the side to the rear garden.
With double glazing throughout, gas central heating, a modern kitchen and bathroom, allocated parking and a generous rear garden, this appealing bungalow combines a quiet setting with practical, easy-to-maintain accommodation.
Entrance Door To
Entrance Hall
Lounge
11'3" x 11'9"
Hallway
Loft Access.
Bedroom One
12'11" x 11'9"
Bedroom Two / Dining Room
9'11" x 9'6"
Bathroom
Kitchen / Breakfast Room
11'10" x 9'10"
Rear Garden
Disclaimer
haart offer a professional, ARLA accredited Lettings and Management Service. If you are considering renting your property in order to purchase, are looking at buy to let or would like a free review of your portfolio, please call the Lettings Manager on the above number.
haart is the seller's agent for this property. Your conveyancer is legally responsible for ensuring any purchase agreement fully protects your position. We make detailed enquiries of the seller to ensure the information provided is as accurate as possible. Please inform us if you become aware of any information being inaccurate.
Photos in this listing may be digitally enhanced or altered for illustrative or marketing purposes. Where applicable, furniture, decoration, landscaping or other features shown may not reflect the property in its current form. Please refer to the description and ask the agent to confirm the current condition and features before relying on any image.
What's included
Garden
Parking
TypeSemi-detached house
Bedrooms2
Bathrooms1
HeatingAsk Agent
MunicipalityBraintree
Location
Map loading soon
Neighborhood data on demand
Nearby essentials will load when this section comes into view.
Listed on
Mortgage calculator
Estimated monthly payment
1.922 €/mo
Down payment10 % · 38.813 €
38.813 €349.316 € loan
Term
Total repayable576.551 €
Interest rate4.40 %
Representative estimate · Landomo is not a mortgage broker. · Rates updated April 2026