House for sale, 154 m²
Stafford, Rough Close, Fulford
3 bedrooms·1 bathroom
815.195 €
5.294 €/m²
Listed Nov 4, 2026
About this listing
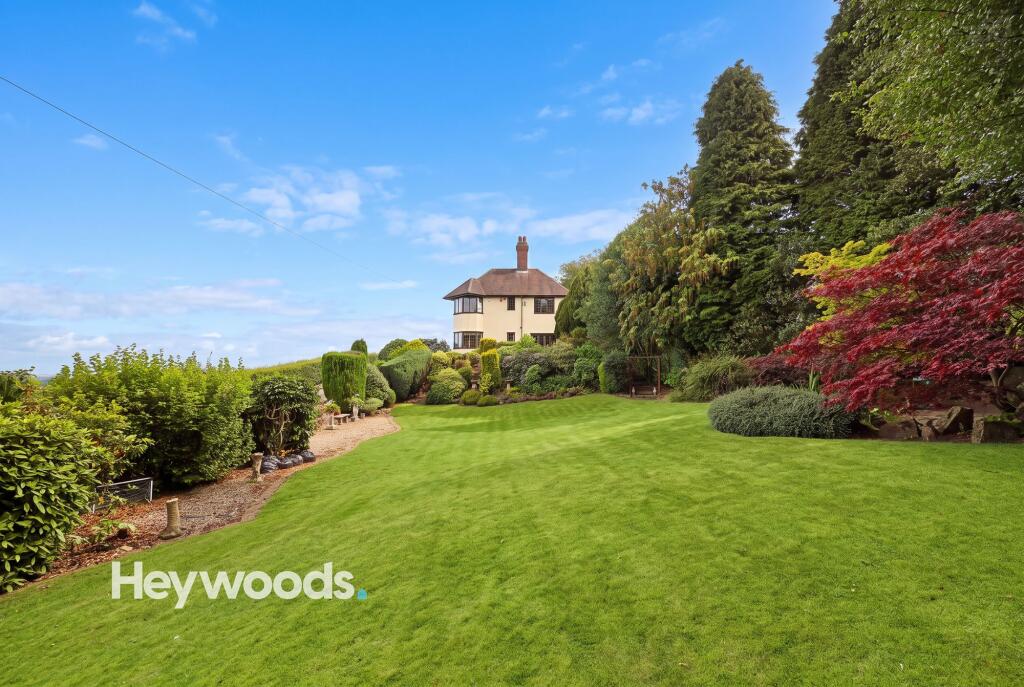
Heywoods Estate Agents welcome to the market Cresta, an impressive three-bedroom detached residence occupying a commanding position on Common Lane in the highly regarded area of Rough Close, Meir Heath. Double iron gates open onto a private, tree-lined driveway leading up to this distinctive home, which sits proudly within its substantial plot and enjoys wonderful far-reaching views across the surrounding countryside.
From the moment you enter, the property offers an abundance of character and a welcoming sense of space. The entrance hall provides an impressive introduction, featuring beautiful parquet flooring, rich oak doors, decorative glazing and a striking staircase rising to the first floor. Traditional detailing continues throughout the home, creating an interior full of warmth, charm and individuality.
The ground floor offers an excellent selection of reception spaces, making the property ideally suited to both family life and entertaining. The generous living room benefits from an attractive bay window that draws in plenty of natural light and takes advantage of the surrounding outlook. A separate formal dining room provides an elegant setting for gatherings and enjoys direct access to the garden, while the cosy snug creates a comfortable additional sitting area. There is also a versatile office, providing an ideal environment for home working, reading or hobbies.
At the heart of the home is the spacious kitchen and dining area, offering ample room for everyday family meals and relaxed entertaining. The kitchen provides a generous range of fitted units, extensive preparation space and room for a substantial dining table. An additional versatile room, currently used as a utility room, provides further storage and practicality but could equally serve as a fourth bedroom or guest bedroom, depending on the needs of the new owner. A guest cloakroom, useful porch and additional storage areas complete the ground-floor accommodation.
The first floor is arranged around a characterful landing and provides three well-proportioned bedrooms. The principal bedroom is particularly spacious, featuring an attractive bay window overlooking the grounds and the added benefit of a walk-in wardrobe. The second bedroom is another generous double and benefits from fitted wardrobes. The third bedroom offers comfortable and flexible accommodation, making it suitable for a variety of uses.
A large family bathroom serves the bedrooms and features a traditional cast-iron freestanding bath alongside a separate shower enclosure.
Externally, Cresta is every bit as impressive as the accommodation within. The extensive driveway creates a wonderful sense of arrival and provides ample off-road parking for numerous vehicles. A substantial adjoining double garage offers excellent parking, workshop and storage potential. The established gardens wrap around the property and include generous lawned areas, mature trees, shaped hedging, colourful planting and a variety of attractive shrubs, providing both privacy and year-round interest.
A particularly appealing feature of the grounds is the secluded pond area, accompanied by a patio that provides a peaceful and private setting in which to sit, relax and enjoy the garden.
The elevated position is one of the home’s most appealing features, with exceptional open views creating a genuine feeling of space and tranquillity. Despite its peaceful setting, the property remains conveniently placed for local amenities, reputable schools and transport connections throughout Meir Heath, Rough Close and the surrounding areas.
The property is also ideally positioned for commuters, with convenient links to the A50, the market town of Stone and the M6 motorway, providing excellent access to the wider road network.
Cresta is a distinctive and much-loved family home combining substantial and versatile accommodation, beautiful traditional features, extensive parking and mature gardens in a superb setting. Viewing is highly recommended to fully appreciate the scale, character and remarkable outlook this exceptional property has to offer.
Porch
1.18m x 1.12m
Entrance Hall
2.62m x 4.64m
Living Room
4.95m x 4.83m
Dining Room
3.34m x 4.39m
Office
2.72m x 4.39m
Snug
4.5m x 2.98m
Kitchen
5.78m x 5.1m
Guest WC
1.41m x 1.84m
Utility
2.25m x 5.2m
Porch
2.42m x 1.61m
Hall
2.29m x 4.61m
Bedroom One
4.95m x 4.7m
Wardrobe
1.1m x 1.51m
Bedroom Two
5.97m x 3.01m
Bedroom Three
3.33m x 4.12m
Bathroom
2.67m x 3.41m
AGENTS NOTES
Tenure - Freehold
Council Tax Band -
EPC Rating -
Parking - Driveway
Disclaimer
These particulars are provided for general guidance only and do not form part of any offer or contract. Whilst every effort has been made to ensure the information is accurate, it should not be relied upon as statements or representations of fact. Neither the vendor nor the agent make any warranty or representation regarding the property and the agent has no authority to do so on behalf of the vendor. All measurements, areas and distances are approximate and photographs are for illustrative purposes only. Fixtures, fittings, appliances and services referred to have not been tested and no guarantee can be given as to their condition or working order. Material information has been provided by the seller and other sources and should be independently verified by prospective purchasers through inspection and by consulting their solicitor or surveyor. If your offer is accepted, a £36 fee will apply for Anti-Money Laundering identity checks.
What's included
Parking
TypeDetached house
Living Area154 m²
Bedrooms3
Bathrooms1
HeatingAsk Agent
MunicipalityStafford
Location
Map loading soon
Neighborhood data on demand
Nearby essentials will load when this section comes into view.
Listed on
Mortgage calculator
Estimated monthly payment
4.036 €/mo
Down payment10 % · 81.520 €
81.520 €733.675 € loan
Term
Total repayable1.210.942 €
Interest rate4.40 %
Representative estimate · Landomo is not a mortgage broker. · Rates updated April 2026