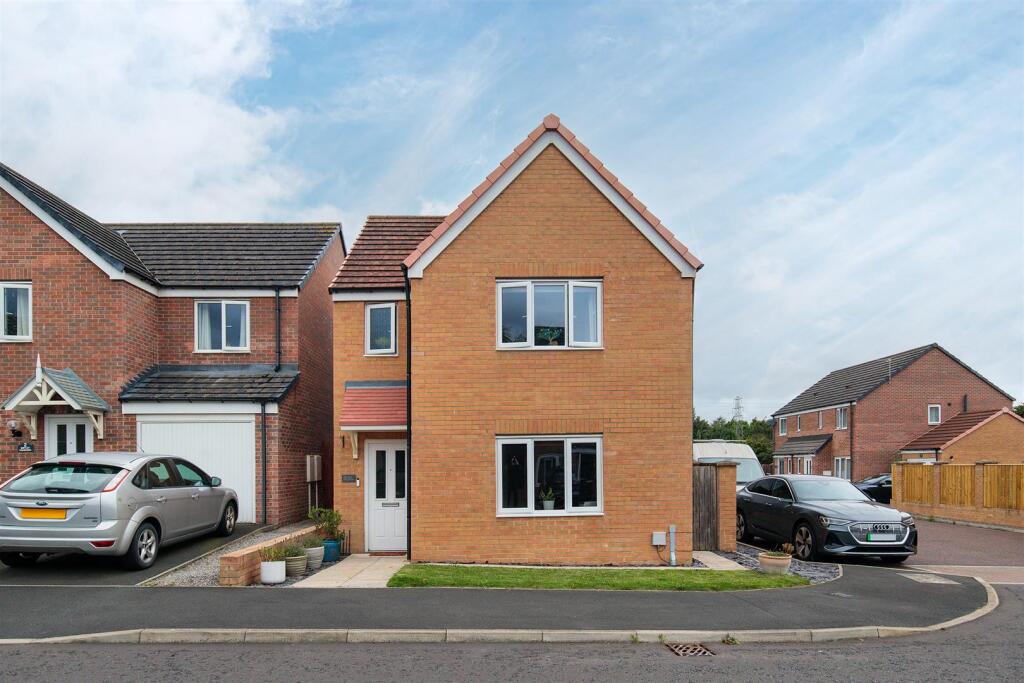
House for sale
Newcastle upon Tyne
3 bedrooms·2 bathrooms
291.324 €
Listed Sep 4, 2026
About this listing
Well-presented three-bedroom detached home on Birtley Crescent in Bedlington. The property occupies a pleasant position within a small development of similar homes and offers well-proportioned accommodation.
The property has been thoughtfully designed for modern family living, with a generous dining kitchen spanning the rear of the home and opening directly onto the garden. Three well-sized bedrooms, an en-suite master bedroom, useful utility room and ground-floor WC add to the practicality, while the larger-than-standard detached garage, which is fully finished internally with carpeting, plastered walls, spotlights, power and lighting, provides an especially versatile additional space.
Birtley Crescent is conveniently positioned in central Bedlington, within a short distance of local schools, shops and transport links, including a train link from Bedlington Railway Station, located 1.1 miles from the property, running directly into Newcastle. The town provides a range of everyday amenities and services, while the surrounding road network offers convenient access to neighbouring towns and the wider Northumberland area.
The internal accommodation comprises: The property is entered via the front door into an entrance hallway, which benefits from attractive wood-effect laminate flooring. The staircase rises to the first-floor landing, with useful under-stairs storage within the hallway. To the right is the living room, a good-sized forward-facing reception room with plenty of space for comfortable seating. To the rear of the property is the impressive dining kitchen, spanning the full width of the home and providing a bright and sociable space. The kitchen is fitted with a range of high-gloss wall and base units, complemented by integrated ovens, hob and extractor hood, together with space for a dishwasher and fridge-freezer. There is also a generous dining area, while a window and French doors provide natural light and direct access to the rear garden. The kitchen leads into a useful utility room, which houses the central heating boiler and is fitted with a sink and plumbing for laundry appliances. A side access door provides an additional point of access to the property. The ground floor is completed by a convenient WC.
To the first floor, the landing provides access to the loft via a hatch, together with a useful storage cupboard. There are three well-proportioned bedrooms, with all three offering good usable space and no particularly small single bedroom. The master bedroom benefits from an en-suite shower room, fitted with a glazed shower cubicle. The family bathroom is well appointed and includes a bathtub, wash hand basin and WC.
Externally, the property benefits from a rear-positioned double driveway providing access to the detached garage, together with nearby visitor parking bays. The garage is larger than a standard garage and was previously used as the development's sales office, meaning it is fully carpeted, skimmed and plastered, with ceiling spotlights, power, lighting and a vehicle access door. The enclosed rear garden enjoys a good degree of privacy, with patio areas, lawn and established shrubs and trees creating a pleasant outdoor space. There is also gated access onto the rear driveway. The front garden has a more urban aspect and opens directly onto the street.
On The Ground Floor -
Entrance Hall -
Wc -
Living Room - 3.74m x 3.92m (12'3" x 12'10") - Measurements taken from the widest points.
Kitchen/Dining Room - 2.87m x 5.47m (9'5" x 17'11") - Measurements taken from the widest points.
Utility - 1.60m x 2.27m (5'3" x 7'5") - Measurements taken from the widest points.
Garage - 5.00m x 4.22m (16'5" x 13'10") - Measurements taken from the widest points.
On The First Floor -
Landing -
Bedroom - 2.87m x 2.58m (9'5" x 8'6") - Measurements taken from the widest points.
Bedroom - 2.87m x 2.79m (9'5" x 9'2") - Measurements taken from the widest points.
Bedroom - 3.22m x 3.92m (10'7" x 12'10") - Measurements taken from the widest points.
En-Suite Shower Room -
Bathroom - 2.08m x 1.62m (6'10" x 5'4") - Measurements taken from the widest points.
Disclaimer. - The information provided about this property does not constitute or form part of an offer or contract, nor may be it be regarded as representations. All interested parties must verify accuracy and your solicitor must verify tenure/lease information, fixtures & fittings and, where the property has been extended/converted, planning/building regulation consents. All dimensions are approximate and quoted for guidance only as are floor plans which are not to scale and their accuracy cannot be confirmed. Reference to appliances and/or services does not imply that they are necessarily in working order or fit for the purpose.
What's included
Garden
Garage
Parking
Key Stats
Key Stats
TypeDetached house
Bedrooms3
Bathrooms2
HeatingAsk Agent
Location
Map loading soon
Neighborhood data on demand
Nearby essentials will load when this section comes into view.
Mortgage calculator
Estimated monthly payment
1.443 €/mo
Down payment10 % · 29.132 €
29.132 €262.192 € loan
Term
Total repayable432.752 €
Interest rate4.40 %
Representative estimate · Landomo is not a mortgage broker. · Rates updated April 2026