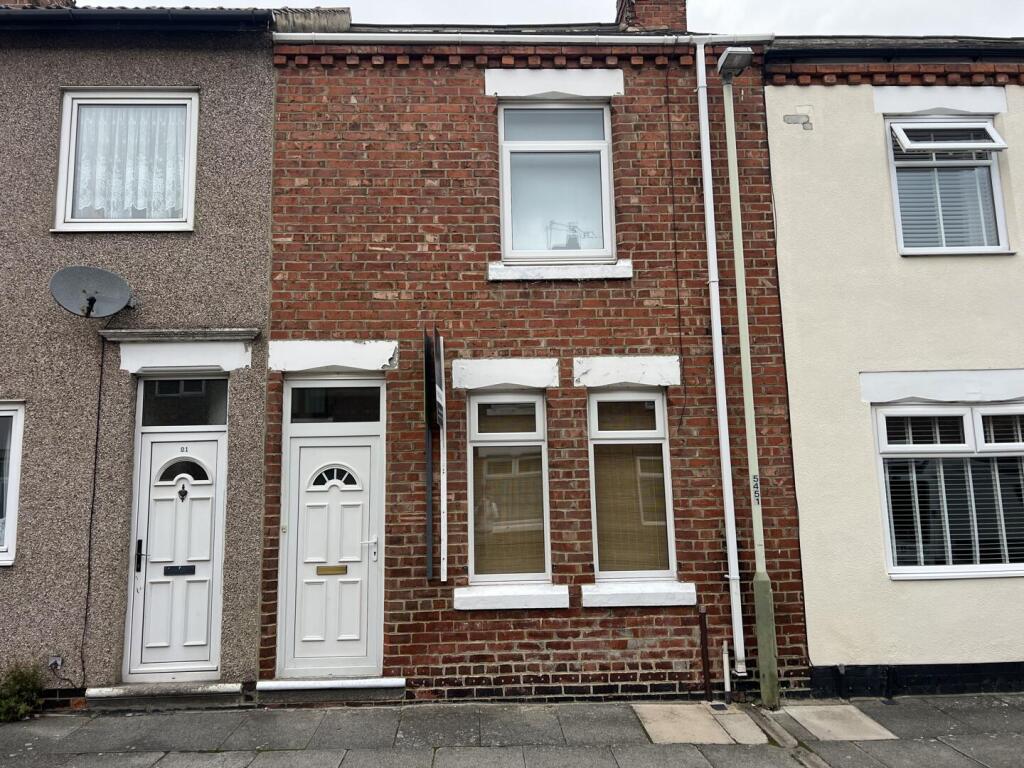
House for sale, 79 m²
Darlington, Bank Top
3 bedrooms·1 bathroom
118.340 €
1.498 €/m²
Listed Oct 8, 2026
About this listing
BEAUTIFULLY REFURBISHED THREE BEDROOM MID-TERRACED PROPERTY | POPULAR EASTBOURNE LOCATION | IDEAL INVESTMENT OPPORTUNITY | CLOSE TO DARLINGTON MAIN LINE TRAIN STATION | WALKING DISTANCE TO TOWN CENTRE | THREE GENEROUS BEDROOMS | SEPARATE WC | NO ONWARD CHAIN
TENURE: FREEHOLD
COUNCIL TAX BAND: A
A BEAUTIFULLY PRESENTED AND REFURBISHED THREE BEDROOM MID-TERRACED PROPERTY IN THE POPULAR EASTBOURNE AREA OF DARLINGTON – IDEAL INVESTMENT OPPORTUNITY – NO ONWARD CHAIN
Ann Cordey Estate Agents are delighted to offer for sale this beautifully presented and refurbished three bedroom mid-terraced property, situated in the popular Eastbourne area of Darlington.
The property has been refurbished throughout, creating a modern and welcoming home which would make an excellent investment opportunity or first-time purchase. The location is particularly convenient, being within walking distance of Darlington town centre and close to Darlington Main Line Railway Station, providing excellent transport links.
The accommodation briefly comprises an entrance porch leading into the lounge, with a separate dining room and a modern kitchen. To the ground floor there is also a bathroom/WC.
To the first floor are three generous bedrooms together with a separate WC.
Externally, the property benefits from a rear yard, providing an easy-to-maintain outdoor space.
Located in a popular residential area, the property is ideally positioned for access to local amenities, schools, shops, Darlington town centre and the main line railway station.
The property is offered for sale with NO ONWARD CHAIN and early viewing is highly recommended.
Lounge - 4.29m x 3.78m (14'01 x 12'05 ) -
Dining Room - 4.29m x 2.31m (14'01 x 7'7) -
Kitchen - 3.28m x 2.11m (10'09 x 6'11) -
Bathroom - 1.88m x 1.65m (6'2 x 5'5) -
Bedroom One - 4.27m x 3.66m (14'00 x 12'00 ) -
Bedroom Two - 3.28m x 2.54m (10'09 x 8'04 ) -
Bedroom Three - 3.20m x 2.01m (10'06 x 6'7 ) -
Seperate Wc - 1.19m x 1.35m (3'11 x 4'05 ) -
What's included
Garden
TypeTerraced house
Living Area79 m²
Bedrooms3
Bathrooms1
HeatingGas Central
Location
Map loading soon
Neighborhood data on demand
Nearby essentials will load when this section comes into view.
Listed on
Mortgage calculator
Estimated monthly payment
586 €/mo
Down payment10 % · 11.834 €
11.834 €106.506 € loan
Term
Total repayable175.790 €
Interest rate4.40 %
Representative estimate · Landomo is not a mortgage broker. · Rates updated April 2026